

Member Features
Find Real Estate Bargain!
Full foreclosure details
Home value, equity and ownership info
Find homes priced below market
Get full access with a FREE Account
Already a member?
$34,800,000
Listing Price4beds
4baths
11,852sqft
20,799sqft lot
1140 Summit Dr, Beverly Hills, CA 90210
Member Features
Find Real Estate Bargain!
Full foreclosure details
Home value, equity and ownership info
Find homes priced below market
Get full access with a FREE Account
Already a member?
For Sale
Off Market
Home type
Price / sqft
Year built
Home Details
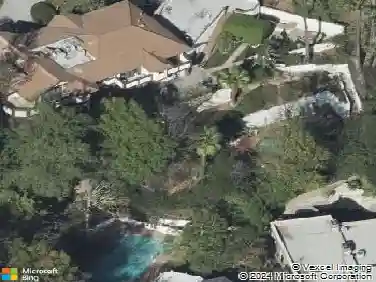
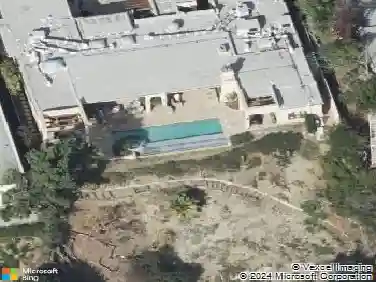
Positioned on one of Beverly Hills' most distinguished residential streets, directly across from the legendary Pickfair Estate, this extraordinary contemporary residence by the internationally acclaimed Thomas Schoos is the product of a meticulous approach to architecture, design, and construction. Conceived as a singular composition of architectural concrete, glass, steel, stone, and timber, the estate reflects Schoos' ability to shape architecture, interiors, and landscape as one complete experience -- where monumental scale is met with warmth, texture, and an exacting attention to detail. A dramatic 35-foot sculptural concrete wall and floating staircase introduce soaring interiors finished in wide-plank French white oak, Italian porcelain, and custom Snaidero cabinetry. Every space, sightline, and transition has been masterfully placed, culminating in an approximately 50-foot motorized glass wall that disappears completely to connect the principal living spaces with expansive terraces and panoramic city views. At the heart of the home, the chef's kitchen features Wolf, Sub-Zero, and Cove appliances alongside a fully equipped concealed catering kitchen, while an exceptional collection of entertaining spaces includes two designer bars, a wine room, family lounge, screening theater, poker room, and a naturally illuminated 10-car subterranean garage beneath a structural glass ceiling. The primary suite occupies its own private setting overlooking the city skyline, complete wi
Interior Details
11852
4
4
Has Heating:
Yes
Heating Type:
Central
Has Cooling:
No
Cooling Type:
N/A
Has Fuel:
No
Fuel Type:
N/A
Has Basement:
No
Basement Type:
N/A
Has Flooring:
No
Flooring Type:
N/A
Has Fireplace:
Yes
Fireplace Type:
N/A
Property Details
20799
No
No
Type:
N/A
Location:
N/A
Status:
N/A
Number of Spaces:
N/A
N/A
N/A
N/A
N/A
N/A
N/A
N/A
Construction Details
Contemporary
Stucco
N/A
Hip
Wood Shingle
Tax History
Year
Amount
Land
Improvement
Percent Change
Assessment
2019
$28,710
$1,959,992
$489,990
--%
$2,449,982
2019
$28,710
$1,921,561
$480,383
--%
$2,401,944
2018
$27,510
$1,883,884
$470,964
--%
$2,354,848
2017
$26,863
$1,846,946
$461,730
--%
$2,308,676
2016
$26,388
$1,810,732
$452,677
--%
$2,263,409
2014
$24,427
$1,748,598
$437,144
--%
$2,185,742
2013
$25,550
$1,740,696
$435,169
--%
$2,175,865
2012
$23,383
$1,706,565
$426,637
--%
$2,133,202

Average Home Price in 90210
Nearby Properties
Zip Code
Price
Bed
Bath
Sqft
Lot
Sold Date
$32,800,000
$32,800,000
5 Beds
9 Baths
13,400 Sqft
22,061 Lot (sqft)
Sold 10/26/2026
$--
6 Beds
9 Baths
11,283 Sqft
23,643 Lot (sqft)
Sold 10/26/2026
$29,999,000
$29,999,000
8 Beds
12 Baths
10,380 Sqft
30,259 Lot (sqft)
Sold 09/29/2026
$27,456,651
$27,456,651
7 Beds
9 Baths
10,311 Sqft
49,915 Lot (sqft)
Sold 09/29/2026
$34,800,000
$34,800,000
4 Beds
4 Baths
11,852 Sqft
20,799 Lot (sqft)
Sold 08/17/2026
Calculators
Mortgage
Mortgage Calculator
Details for 1140 SUMMIT DR
Property Debt
Foreclosure Contact Details
Similar Homes Nearby

Guides for Summit Dr

In August 2024, LA’s pre-foreclosures plummeted 50% from July and 60% from last year, suggesting better economic conditions or successful homeowner interventions. Similar trends in San Jose, while SF and SD remain stable. Sacramento shows significant improvement. LA’s efforts stand out. #HousingMarket #LosAngeles



