Member Features
Find Real Estate Bargain!
Full foreclosure details
Home value, equity and ownership info
Find homes priced below market
Get full access with a FREE Account
Already a member?
$292,754
Listing Price--beds
2.5baths
2,032sqft
1,346sqft lot
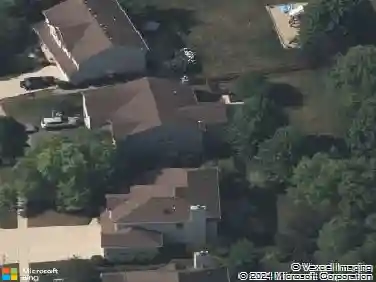
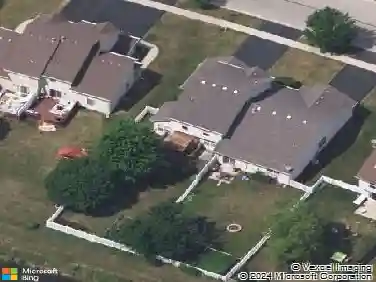
941 Summit Creek Dr, Shorewood, IL 60404
Member Features
Find Real Estate Bargain!
Full foreclosure details
Home value, equity and ownership info
Find homes priced below market
Get full access with a FREE Account
Already a member?
For Sale
Home type
Price / sqft
Year built
Home Details
Move right into this well-maintained 3-bedroom, 2.5-bath townhome featuring a bright, functional layout. The spacious kitchen offers ample cabinet and counter space, a pantry, and an eating area with access to the private deck. Upstairs, the primary suite includes a walk-in closet and private bath, along with two additional bedrooms, a full bathroom, and convenient second-floor laundry. Fresh paint and laminate flooring throughout give the home a clean, updated feel. The lower level provides additional storage and the potential to finish for extra living space. Complete with an attached 2-car garage and conveniently located near shopping, restaurants, and major commuter routes.
Interior Details
2032
N/A
2.5
Has Heating:
No
Heating Type:
N/A
Has Cooling:
Yes
Cooling Type:
Central
Has Fuel:
No
Fuel Type:
N/A
Has Basement:
No
Basement Type:
Basement (unspecified)
Has Flooring:
No
Flooring Type:
N/A
Has Fireplace:
Yes
Fireplace Type:
N/A
Property Details
1346
No
No
Type:
N/A
Location:
N/A
Status:
N/A
Number of Spaces:
N/A
No
No
No
No
No
No
No
Construction Details
N/A
Aluminum/vinyl
N/A
N/A
Asphalt
Tax History
Year
Amount
Land
Improvement
Percent Change
Assessment
2019
$4,531
$9,850
$47,400
--%
$57,250
2018
$4,222
$9,850
$42,600
--%
$52,450
2017
$3,933
$9,850
$38,650
--%
$48,500
2016
$3,785
$9,850
$35,634
--%
$45,484
2015
$3,504
$8,740
$33,250
--%
$41,990
2013
$3,485
$8,740
$34,096
--%
$42,836
2012
$3,580
$10,197
$35,890
--%
$46,087
2011
$3,401
$10,848
$38,181
--%
$49,029

Average Home Price in 60404
Nearby Properties
Zip Code
Price
Bed
Bath
Sqft
Lot
Sold Date
$333,016
$333,016
3 Beds
2.5 Baths
1,871 Sqft
4,200 Lot (sqft)
Sold 08/06/2026
$305,277
-- Beds
2.5 Baths
2,116 Sqft
1,452 Lot (sqft)
Sold 08/06/2026
$435,262
$435,262
-- Beds
2.5 Baths
2,212 Sqft
11,335 Lot (sqft)
Sold 07/10/2026
$360,505
$360,505
-- Beds
2.5 Baths
1,871 Sqft
5,857 Lot (sqft)
Sold 06/02/2026
$443,808
$443,808
3 Beds
2.5 Baths
2,146 Sqft
10,000 Lot (sqft)
Sold 10/26/2026
$442,058
4 Beds
2.5 Baths
2,209 Sqft
9,478 Lot (sqft)
Sold 10/27/2026
$309,170
-- Beds
2.5 Baths
2,116 Sqft
1,289 Lot (sqft)
Sold NaN/NaN/NaN
$351,463
$351,463
-- Beds
2.5 Baths
1,871 Sqft
4,555 Lot (sqft)
Sold 10/27/2026
$285,000
3 Beds
2.5 Baths
2,116 Sqft
1,160 Lot (sqft)
Sold 10/26/2026