Member Features
Find Real Estate Bargain!
Full foreclosure details
Home value, equity and ownership info
Find homes priced below market
Get full access with a FREE Account
Already a member?
$239,000
Listing Price3beds
2baths
1,700sqft
8,712sqft lot
531 Summit Ave, Troy, OH 45373
Member Features
Find Real Estate Bargain!
Full foreclosure details
Home value, equity and ownership info
Find homes priced below market
Get full access with a FREE Account
Already a member?
For Sale
Off Market
Home type
Price / sqft
Year built
Home Details
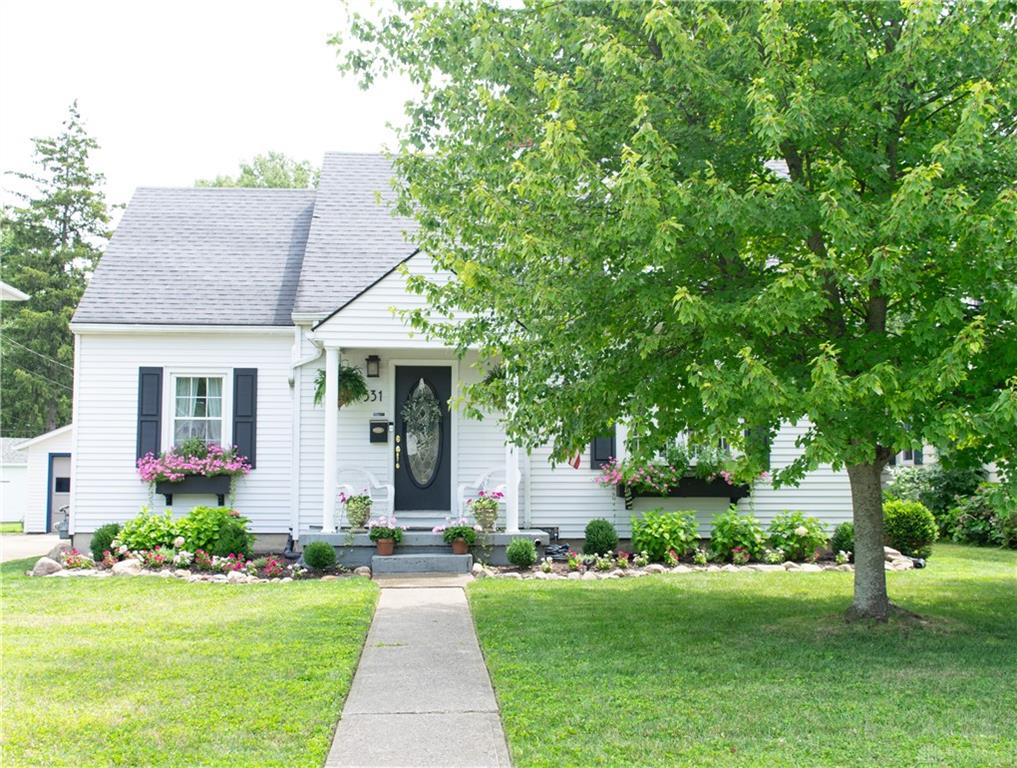
What a beautiful and charming Cape Cod home that awaits you at 531 Summit Ave. in Troy, Ohio! This three-bedroom two full bath has stunning and singular details. To demonstrate how special is this home are the original glass doorknobs, hardwood floors throughout. Notice how expertly designed are the floral arrangements that continue to the garden and backyard that is enclosed with a privacy fence. Spend time with family and friends on the back patio or gather around the fire pit roasting hotdogs. The garage has additional off-street parking behind your next home. Each bathroom is the result of having been given a fresh design and with new flooring and vanities. The entire house has new plumbing installed in 2020. Throughout shows an abundance of closets plus plenty of storage and additional living in the unfinished basement. Your comfort level is assured by forced air heat and air conditioning.
Interior Details
1700
3
2
Has Heating:
Yes
Heating Type:
Yes
Has Cooling:
Yes
Cooling Type:
Central
Has Fuel:
Yes
Fuel Type:
Gas
Has Basement:
No
Basement Type:
Full
Has Flooring:
No
Flooring Type:
N/A
Has Fireplace:
Yes
Fireplace Type:
N/A
Property Details
8712
Yes
Yes
Type:
Garage, Detached
Location:
N/A
Status:
N/A
Number of Spaces:
1
No
No
No
No
No
No
No
Construction Details
Conventional
Aluminum/vinyl
N/A
N/A
N/A
Tax History
Year
Amount
Land
Improvement
Percent Change
Assessment
2019
$1,453
$8,190
$34,160
--%
$42,350
2019
$1,453
$8,190
$34,160
--%
$42,350
2017
$1,341
$8,860
$28,350
--%
$37,210
2017
$1,341
$8,860
$28,350
--%
$37,210
2016
$1,323
$8,860
$28,350
--%
$37,210
2014
$1,278
$8,190
$26,250
--%
$34,440
2013
$1,286
$8,190
$26,250
--%
$34,440
2012
$1,461
$9,100
$31,430
--%
$40,530

Average Home Price in 45373
Nearby Properties
Zip Code
Price
Bed
Bath
Sqft
Lot
Sold Date
$290,956
$290,956
3 Beds
1 Baths
1,824 Sqft
6,098 Lot (sqft)
Sold 10/18/2026
$239,000
$239,000
3 Beds
2 Baths
1,700 Sqft
8,712 Lot (sqft)
Sold 07/09/2025
$245,000
$245,000
3 Beds
1 Baths
1,477 Sqft
5,663 Lot (sqft)
Sold 10/18/2026
$262,833
$262,833
3 Beds
3 Baths
1,948 Sqft
15,028 Lot (sqft)
Sold 10/13/2026
$283,748
$283,748
3 Beds
2 Baths
1,504 Sqft
5,663 Lot (sqft)
Sold 10/18/2026
$195,536
$195,536
3 Beds
1 Baths
1,499 Sqft
5,663 Lot (sqft)
Sold 10/13/2026
$201,903
$201,903
3 Beds
1 Baths
1,452 Sqft
7,841 Lot (sqft)
Sold 10/18/2026
$270,890
$270,890
3 Beds
2 Baths
1,604 Sqft
7,405 Lot (sqft)
Sold 10/18/2026
$229,000
$229,000
3 Beds
1.5 Baths
1,484 Sqft
2,614 Lot (sqft)
Sold 10/13/2026