
Member Features
Find Real Estate Bargain!
Full foreclosure details
Home value, equity and ownership info
Find homes priced below market
Get full access with a FREE Account
Already a member?
$449,900
Listing Price4beds
3baths
2,307sqft
8,712sqft lot
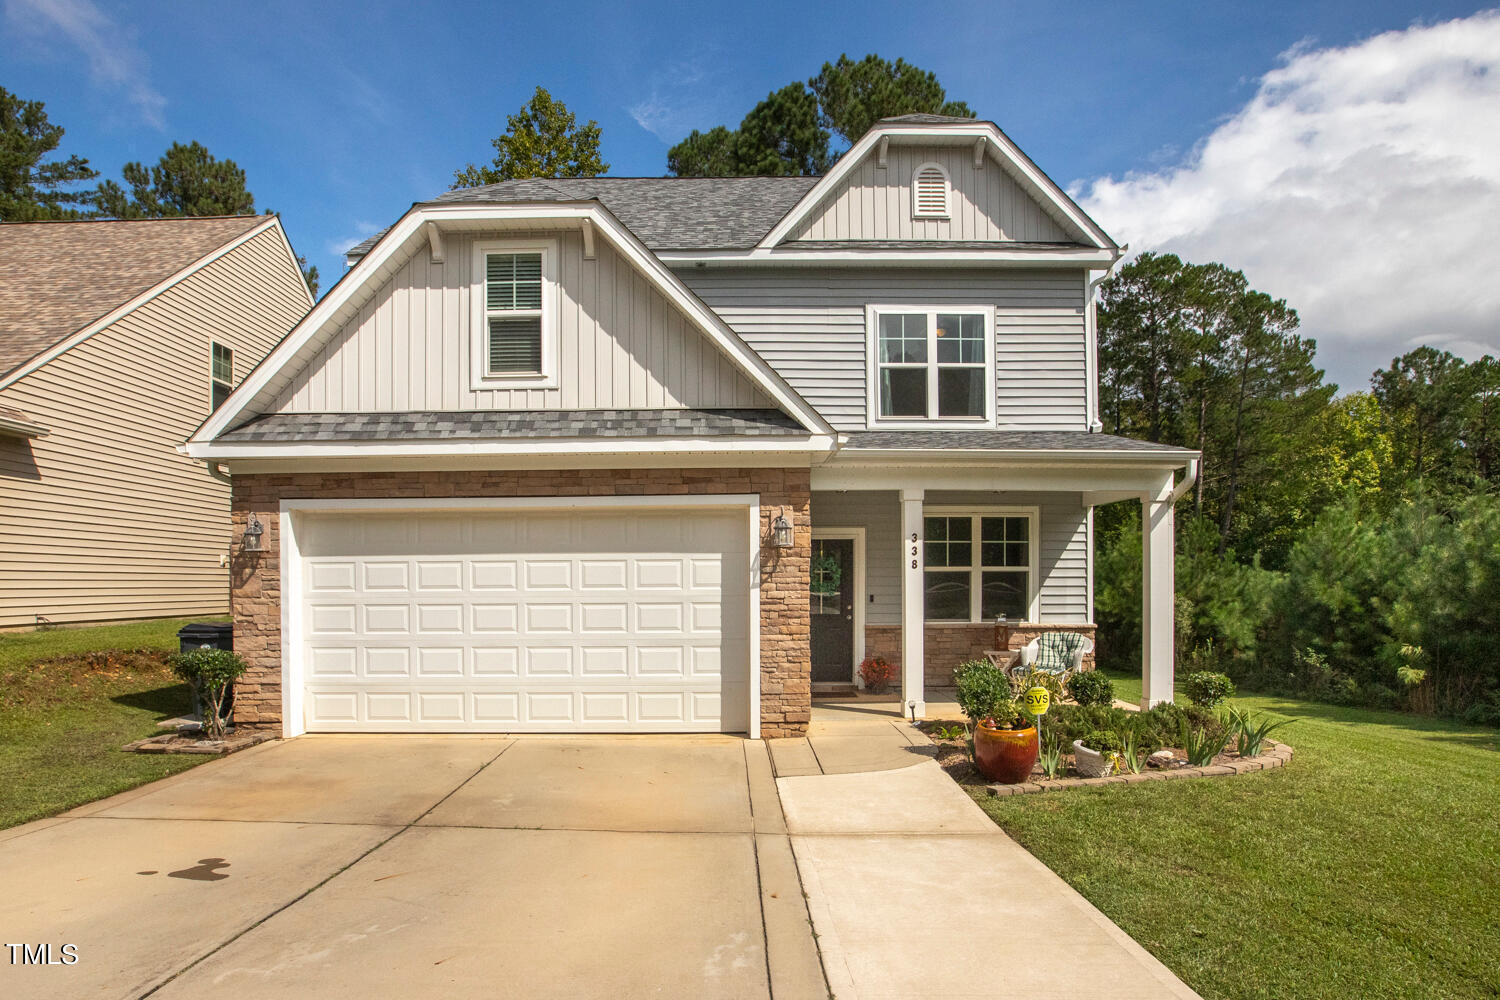
338 Summerwind Plantation Dr, Garner, NC 27529
Member Features
Find Real Estate Bargain!
Full foreclosure details
Home value, equity and ownership info
Find homes priced below market
Get full access with a FREE Account
Already a member?
For Sale
Off Market
Home type
Price / sqft
Year built
Home Details
Welcome to Your Dream Home in Garner! Located in the desirable neighborhood of The Trace at Summerwind Plantation, this stunning McKee Homes masterpiece, built in 2016, showcases the expansive Finely floor plan, offering a harmonious blend of style and functionality. As you step inside, you're welcomed by an abundance of natural light and luxury vinyl flooring that flows seamlessly throughout the main level. The heart of the home is the chef's kitchen, featuring stainless steel appliances, exquisite granite countertops, elegantly crowned cabinetry, and a spacious center island, all complemented by a bright breakfast nook bathed in sunlight. Unwind in the cozy family room, complete with a gas fireplace, perfect for those chilly evenings. Host memorable dinners in the formal dining room, adorned with tasteful wainscoting, while a dedicated home office, mudroom with drop zone, and a convenient powder room round out the main floor. Venture upstairs to discover the serene owner's suite, boasting a trey ceiling, a generous walk-in closet, and a luxurious ensuite bathroom equipped with a double vanity, a relaxing garden tub, and a spacious walk-in shower. Two additional well-appointed bedrooms, a full hall bath, and a versatile bonus room complete this level. Ascend to the third floor to find an expansive bonus room, ideal for a media room, playroom, or extra living space, catering to your every need. Step outside to your private oasis - relax on the tranquil screened
Interior Details
2307
4
3
Has Heating:
Yes
Heating Type:
Heat Pump
Has Cooling:
Yes
Cooling Type:
Central
Has Fuel:
Yes
Fuel Type:
Electric
Has Basement:
No
Basement Type:
N/A
Has Flooring:
No
Flooring Type:
Laminate Plank
Has Fireplace:
Yes
Fireplace Type:
N/A
Property Details
8712
No
No
Type:
N/A
Location:
N/A
Status:
N/A
Number of Spaces:
N/A
No
No
No
No
No
No
No
Construction Details
N/A
Aluminum/vinyl
N/A
Gable/hip
Composition Shingle
Tax History
Year
Amount
Land
Improvement
Percent Change
Assessment
2020
$2,133
$50,000
$206,330
--%
$256,330
2019
$2,133
$50,000
$206,330
--%
$256,330
2018
$1,837
$40,000
$175,490
--%
$215,490
2017
$1,837
$40,000
$175,490
--%
$215,490
2016
$341
$40,000
$0
--%
$40,000

Average Home Price in 27529
Nearby Properties
Zip Code
Price
Bed
Bath
Sqft
Lot
Sold Date
$407,247
$407,247
4 Beds
2.5 Baths
2,614 Sqft
10,019 Lot (sqft)
Sold 10/22/2026
$335,778
$335,778
3 Beds
2.5 Baths
2,026 Sqft
12,197 Lot (sqft)
Sold 07/10/2026
$383,724
$383,724
4 Beds
3 Baths
2,499 Sqft
6,098 Lot (sqft)
Sold 10/27/2026
$408,155
$408,155
4 Beds
3 Baths
2,255 Sqft
9,583 Lot (sqft)
Sold 10/26/2026
$399,999
$399,999
4 Beds
3 Baths
2,456 Sqft
6,098 Lot (sqft)
Sold 10/26/2026
$385,000
$385,000
4 Beds
3 Baths
2,018 Sqft
6,534 Lot (sqft)
Sold 09/29/2026
$390,000
$390,000
3 Beds
2 Baths
2,413 Sqft
11,326 Lot (sqft)
Sold 10/26/2026
$369,900
$369,900
4 Beds
3 Baths
2,018 Sqft
7,841 Lot (sqft)
Sold 10/05/2026
$424,999
4 Beds
3.5 Baths
2,475 Sqft
7,841 Lot (sqft)
Sold 10/27/2026





