
Member Features
Find Real Estate Bargain!
Full foreclosure details
Home value, equity and ownership info
Find homes priced below market
Get full access with a FREE Account
Already a member?
$275,000
Listing Price2beds
2baths
975sqft
15,773sqft lot
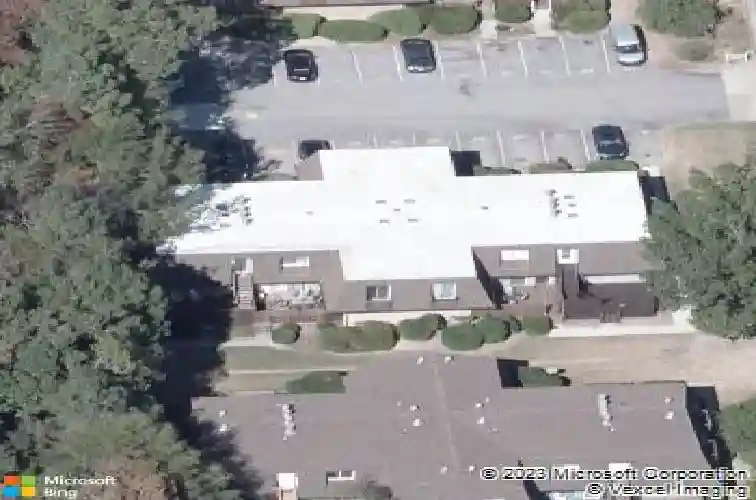
261 Summerwalk Cir, Chapel Hill, NC 27517
Member Features
Find Real Estate Bargain!
Full foreclosure details
Home value, equity and ownership info
Find homes priced below market
Get full access with a FREE Account
Already a member?
For Sale
Off Market
Home type
Price / sqft
Year built
Home Details
Beautifully renovated main-level condo in sought-after Finley Forest! This 2-bedroom, 2-bath home is located in the desirable Chapel Hill-Carrboro City School district & features fresh paint throughout & all-new Luxury Vinyl plank flooringwaterproof & stylish. The open floor plan includes a spacious family room w/ a fireplace accenting one wall, perfect for relaxing or entertaining. The kitchen has been completely updated w/ sleek quartz countertops and new stainless-steel appliances, including an electric range, vented microwave hood, & dishwasher. Both bathrooms have been refreshed with new vanities, mirrors, & modern light fixtures. Enjoy a private deck for outdoor living and easy access to green spaces. Just steps from the Friday Center Park & Ride and Finley Forests community amenitiesclubhouse, pool, tennis courts, and playground. Refrigerator, washer, & dryer conveytruly move-in ready!
Interior Details
975
2
2
Has Heating:
Yes
Heating Type:
Yes
Has Cooling:
Yes
Cooling Type:
N/A
Has Fuel:
No
Fuel Type:
N/A
Has Basement:
No
Basement Type:
N/A
Has Flooring:
No
Flooring Type:
N/A
Has Fireplace:
Yes
Fireplace Type:
N/A
Property Details
15773
No
No
Type:
N/A
Location:
N/A
Status:
N/A
Number of Spaces:
N/A
N/A
N/A
N/A
N/A
N/A
N/A
N/A
Construction Details
Condo/apartment
Other (not Classified)
N/A
Hip
Shingle
Tax History
Year
Amount
Land
Improvement
Percent Change
Assessment
2020
$2,017
$0
$112,600
--%
$112,600
2019
$2,017
$0
$112,600
--%
$112,600
2018
$1,965
$0
$112,600
--%
$112,600
2017
$1,923
$0
$112,600
--%
$112,600
2016
$2,327
$44,714
$90,482
--%
$135,196
2013
$2,227
$44,714
$90,482
--%
$135,196
2013
$2,227
$44,714
$90,482
--%
$135,196
2012
$2,173
$44,713
$90,482
--%
$135,195

Average Home Price in 27517
Nearby Properties
Zip Code
Price
Bed
Bath
Sqft
Lot
Sold Date
$255,000
2 Beds
2 Baths
1,000 Sqft
23,825 Lot (sqft)
Sold 10/01/2026
$249,500
2 Beds
2 Baths
1,000 Sqft
17,772 Lot (sqft)
Sold 09/23/2026
$281,656
2 Beds
2 Baths
1,000 Sqft
89,717 Lot (sqft)
Sold 09/23/2026
$257,726
2 Beds
2 Baths
1,000 Sqft
0 Lot (sqft)
Sold 09/16/2026
$235,293
2 Beds
2 Baths
975 Sqft
13,140 Lot (sqft)
Sold 07/25/2026
$249,900
2 Beds
2 Baths
975 Sqft
43,560 Lot (sqft)
Sold 09/29/2026
$275,000
2 Beds
2 Baths
975 Sqft
15,773 Lot (sqft)
Sold 09/29/2026
$241,500
2 Beds
2 Baths
975 Sqft
18,044 Lot (sqft)
Sold 10/05/2026
$239,000
2 Beds
2 Baths
975 Sqft
20,022 Lot (sqft)
Sold 10/05/2026
Calculators
Mortgage
Mortgage Calculator
Details for 261 SUMMERWALK CIR
Property Debt
Foreclosure Contact Details
Similar Homes Nearby

Guides for Summerwalk Cir

Santa Ana’s real estate market shows substantial growth, with home values reaching $970K in June 2024, up from $799.5K in July 2023. Neighboring cities also display varied market trends. The data indicates a promising market for potential buyers and investors.



