Member Features
Find Real Estate Bargain!
Full foreclosure details
Home value, equity and ownership info
Find homes priced below market
Get full access with a FREE Account
Already a member?
$279,900
Listing Price3beds
2.5baths
1,889sqft
9,583sqft lot
110 Summerseat Way, Bunnlevel, NC 28323
Member Features
Find Real Estate Bargain!
Full foreclosure details
Home value, equity and ownership info
Find homes priced below market
Get full access with a FREE Account
Already a member?
For Sale
Off Market
Home type
Price / sqft
Year built
Home Details

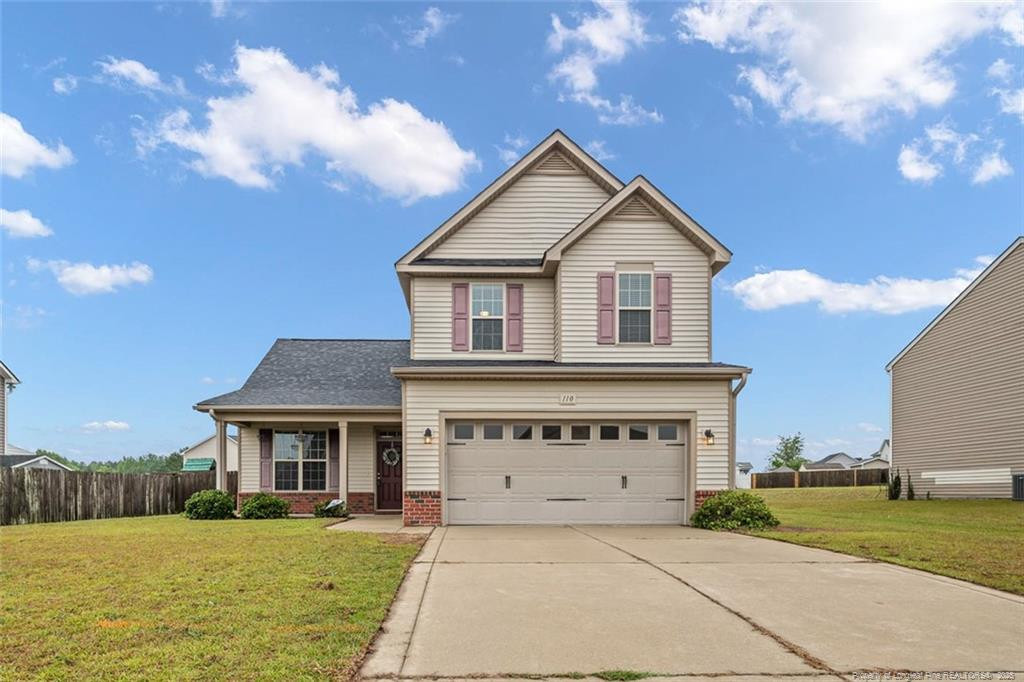
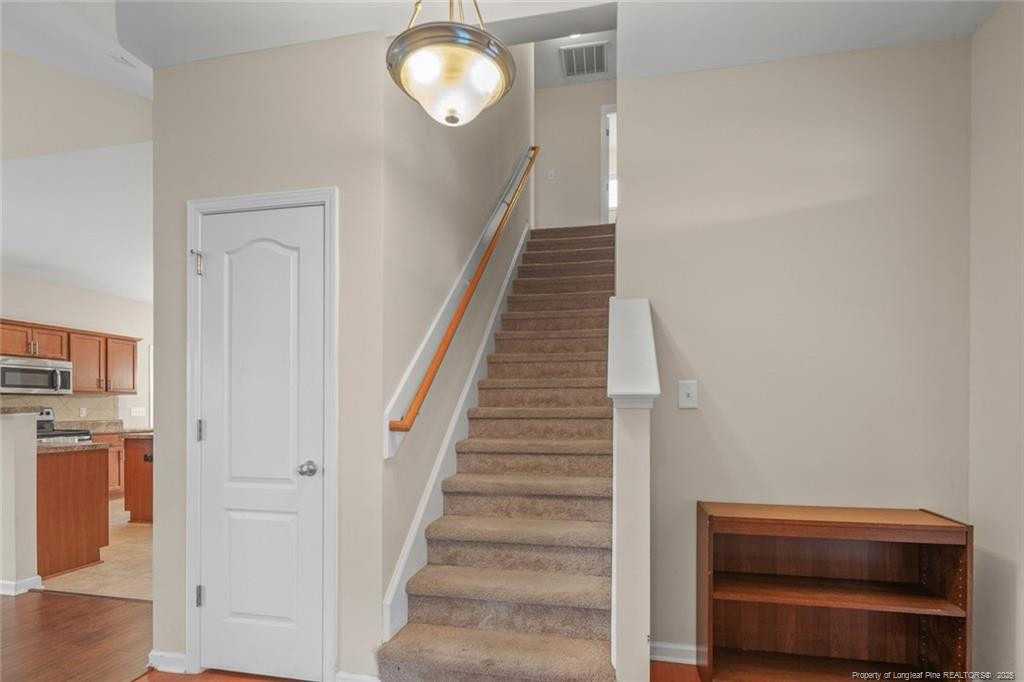
Charming 3-Bedroom Home in Vandercroft Farms!! Welcome to this beautifully maintained home in the desirable Vandercroft Farms community. Conveniently located near Lillington, Campbell University, and just a short drive to Fort Bragg, this home offers both comfort and accessibility. Step inside to soaring ceilings and a versatile office or library space right off the foyer. The spacious dine-in kitchen provides plenty of room for gatherings and everyday meals. Upstairs, the oversized primary suite features a tray ceiling, a generous walk-in closet, and a private en-suite bathyour perfect retreat. Enjoy peace of mind with a new roof (2025). The neighborhood offers an array of amenities including street lights, a clubhouse, pool, basketball court, volleyball court, and a playgroundperfect for active living and community enjoyment. Dont miss this opportunity to own a home that combines function, charm, and a great location!
Interior Details
1889
3
2.5
Has Heating:
Yes
Heating Type:
Heat Pump
Has Cooling:
Yes
Cooling Type:
Central
Has Fuel:
No
Fuel Type:
N/A
Has Basement:
No
Basement Type:
N/A
Has Flooring:
No
Flooring Type:
N/A
Has Fireplace:
Yes
Fireplace Type:
N/A
Property Details
9583
No
No
Type:
N/A
Location:
N/A
Status:
N/A
Number of Spaces:
N/A
N/A
N/A
N/A
N/A
N/A
N/A
N/A
Construction Details
N/A
Aluminum/vinyl
N/A
Gable
N/A
Tax History
Year
Amount
Land
Improvement
Percent Change
Assessment
2019
$1,925
$25,000
$121,110
--%
$146,110
2018
$1,925
$25,000
$121,110
--%
$146,110
2017
$1,925
$25,000
$121,110
--%
$146,110
2015
$2,286
$30,000
$144,560
--%
$174,560
2014
$2,286
$30,000
$144,560
--%
$174,560
2013
$373
$30,000
$0
--%
$30,000
2012
$373
$30,000
$0
--%
$30,000

Average Home Price in 28323
Nearby Properties
Zip Code
Price
Bed
Bath
Sqft
Lot
Sold Date
$312,000
3 Beds
2 Baths
1,982 Sqft
9,583 Lot (sqft)
Sold 10/13/2026
$314,873
3 Beds
2.5 Baths
1,888 Sqft
10,890 Lot (sqft)
Sold 10/13/2026
$279,900
3 Beds
2.5 Baths
1,889 Sqft
9,583 Lot (sqft)
Sold 10/13/2026
$299,779
3 Beds
2 Baths
1,928 Sqft
11,761 Lot (sqft)
Sold 10/13/2026
$299,900
4 Beds
2.5 Baths
1,883 Sqft
10,019 Lot (sqft)
Sold 10/13/2026
$290,000
$290,000
3 Beds
2.5 Baths
1,625 Sqft
11,326 Lot (sqft)
Sold 10/13/2026
$290,000
$290,000
3 Beds
3 Baths
1,891 Sqft
9,583 Lot (sqft)
Sold 10/13/2026
$320,000
4 Beds
2.5 Baths
2,099 Sqft
15,682 Lot (sqft)
Sold 10/13/2026
$245,000
$245,000
3 Beds
2.5 Baths
2,171 Sqft
10,890 Lot (sqft)
Sold 10/13/2026