
Member Features
Find Real Estate Bargain!
Full foreclosure details
Home value, equity and ownership info
Find homes priced below market
Get full access with a FREE Account
Already a member?
$419,000
Listing Price3beds
2baths
1,980sqft
4,988sqft lot
34313 Summerlyn Dr, Lewes, DE 19958
Member Features
Find Real Estate Bargain!
Full foreclosure details
Home value, equity and ownership info
Find homes priced below market
Get full access with a FREE Account
Already a member?
For Sale
Off Market
Home type
Price / sqft
Year built
Home Details
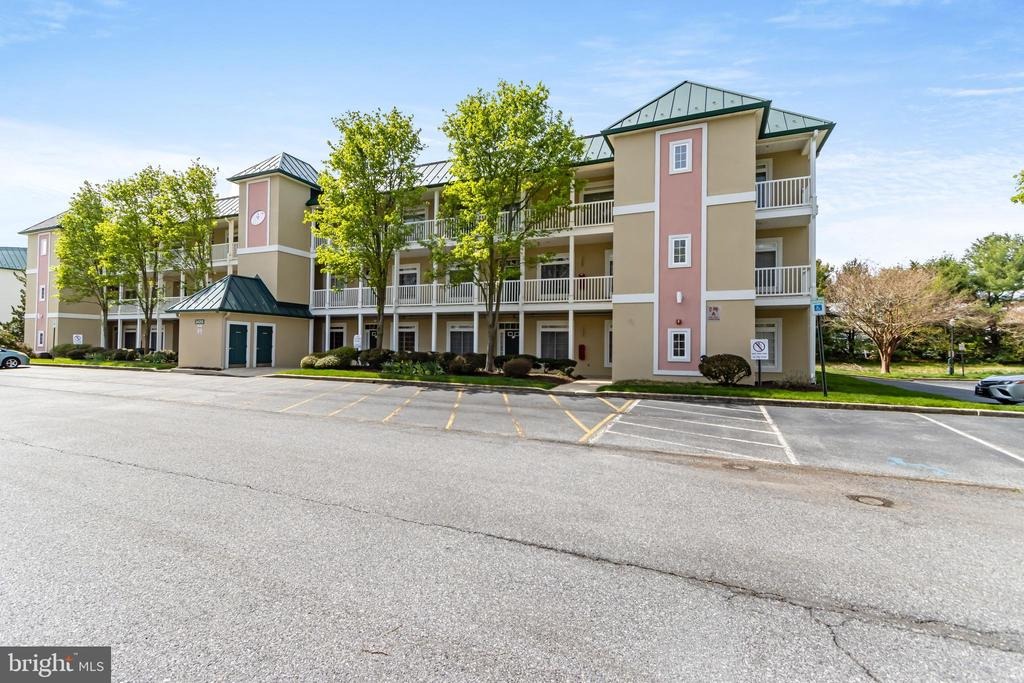
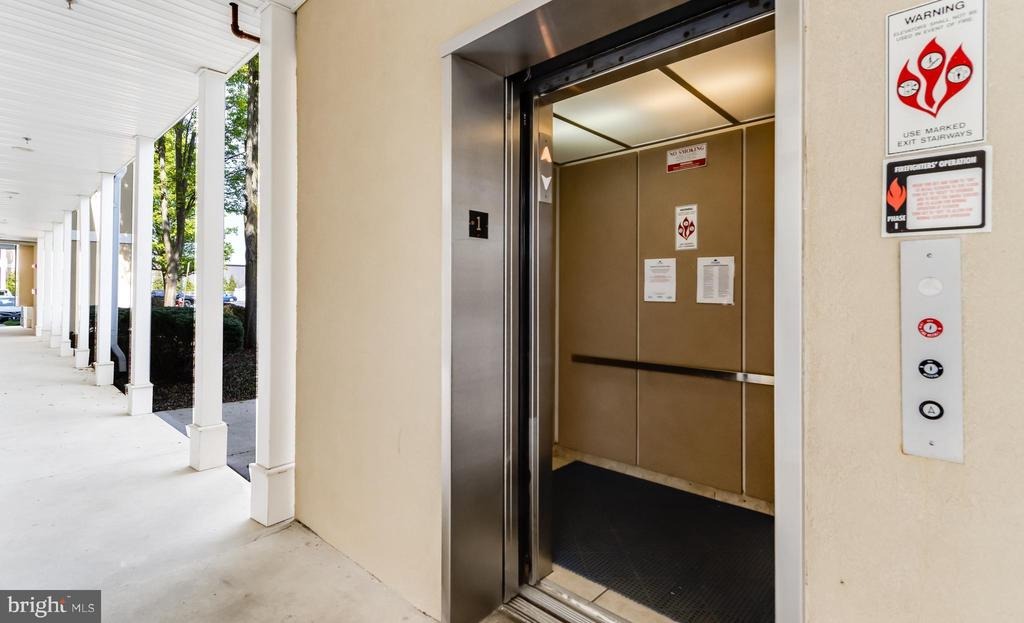
In the current Lewes market, this combination of size, elevator access, and price point stands alone.nnNearly 2,000 square feet. Top-floor, end-unit penthouse in an elevator building. One of only ten units of this footprint ever built in Summerlyn - offered fully furnished and completely turnkey.nnThis home lives more like a single-level house than a typical flat. No one above you. Only one shared wall. Nine-foot ceilings, an open layout, and natural light pouring through a wall of windows overlooking ponds, fountains, and mature trees.nnThe kitchen anchors the space with granite counters, an oversized island, pantry, and wine storage, flowing into a family room centered on a gas fireplace. Two enclosed sunrooms are the heart of the home - one off the primary suite as a private retreat, the other extending the main living area into a year-round sitting room or home office. Both overlook tranquil ponds in a park-like setting that feels a world away from Route 1.nnThe primary suite is genuinely oversized: walk-in closet, dual vanities, soaking tub, separate walk-in shower, and that private sunroom all to itself. Two additional bedrooms are generously sized, with one offering private access to the hall bath. HVAC, water heater, washer, and dryer all replaced within the last three years.nnSummerlyn delivers the low-maintenance lifestyle coastal Delaware is built for - community pool, landscaped grounds, elevator-served buildings. The HOA includes exterior maintenance, pool, trash
Interior Details
1980
3
2
Has Heating:
Yes
Heating Type:
Yes
Has Cooling:
Yes
Cooling Type:
Central
Has Fuel:
No
Fuel Type:
N/A
Has Basement:
No
Basement Type:
Basement (unspecified)
Has Flooring:
No
Flooring Type:
N/A
Has Fireplace:
Yes
Fireplace Type:
N/A
Property Details
4988
No
No
Type:
N/A
Location:
N/A
Status:
N/A
Number of Spaces:
N/A
N/A
N/A
N/A
N/A
N/A
N/A
N/A
Construction Details
Condo/apartment
Wood
N/A
Gable
Wood Shingle
Tax History
Year
Amount
Land
Improvement
Percent Change
Assessment
2020
$1,084
$450
$22,650
--%
$23,100
2019
$1,086
$450
$22,650
--%
$23,100
2018
$1,014
$450
$22,650
--%
$23,100
2017
$971
$450
$22,650
--%
$23,100
2016
$922
$450
$22,650
--%
$23,100
2014
$875
$450
$22,650
--%
$23,100
2013
$850
$450
$22,650
--%
$23,100
2012
$847
$0
$0
--%
$23,100

Average Home Price in 19958
Nearby Properties
Zip Code
Price
Bed
Bath
Sqft
Lot
Sold Date
$419,000
$419,000
3 Beds
2 Baths
1,980 Sqft
4,988 Lot (sqft)
Sold 10/13/2026





