Member Features
Find Real Estate Bargain!
Full foreclosure details
Home value, equity and ownership info
Find homes priced below market
Get full access with a FREE Account
Already a member?
$455,000
Listing Price2beds
2baths
1,589sqft
5,067sqft lot
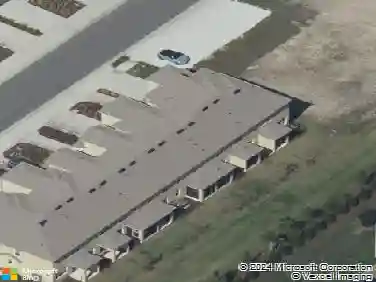
7653 Summerland Cv, Bradenton, FL 34202
Member Features
Find Real Estate Bargain!
Full foreclosure details
Home value, equity and ownership info
Find homes priced below market
Get full access with a FREE Account
Already a member?
For Sale
Off Market
Home type
Price / sqft
Year built
Home Details
Under contract-accepting backup offers. Enjoy peaceful water views and an impressive collection of customnupgrades in Del Webb at Lakewood Ranch, one of the areas premiernactive-adult communities. Residents enjoy resort-style amenities, annactive social calendar and abundant opportunities for recreation andnconnection. This home is conveniently positioned for easy access tonThe Masters Avenue and is within walking distance of the neighborhoodnsatellite pool. The Cascadia floor plan offers 1,589 square feet withntwo bedrooms, two full bathrooms, a versatile den and a two-carngarage. Thoughtfully designed, the home feels bright, polished andnexceptionally comfortable. Crown molding, eight-foot interior doors,nan upgraded trim package, fully cased windows, recessed lighting andndesigner ceiling fans elevate the interior. Custom shiplap accentnwalls bring warmth and character to the gathering and dining rooms,nwhile neutral tile flooring creates a cohesive flow through the mainnliving areas. The den provides an ideal setting for a home office,nreading room, media space or occasional guests. The kitchen featuresncrisp white cabinetry with decorative crown molding, quartzncountertops, a glossy tile backsplash, upgraded stainless-steelnappliances, a gas range and abundant additional storage. An expansivenpeninsula provides generous preparation and serving space whilenconnecting the kitchen with the cafe, dining area and gathering room.nSliding glass doors frame the water view and op
Interior Details
1589
2
2
Has Heating:
Yes
Heating Type:
Central
Has Cooling:
Yes
Cooling Type:
Central
Has Fuel:
No
Fuel Type:
N/A
Has Basement:
No
Basement Type:
N/A
Has Flooring:
No
Flooring Type:
N/A
Has Fireplace:
Yes
Fireplace Type:
N/A
Property Details
5067
No
No
Type:
Garage, Attached
Location:
N/A
Status:
N/A
Number of Spaces:
0
No
No
No
No
Yes
No
No
Construction Details
Townhouse
Stucco
N/A
Gable/hip
Concrete
Tax History
Year
Amount
Land
Improvement
Percent Change
Assessment

Average Home Price in 34202
Nearby Properties
Zip Code
Price
Bed
Bath
Sqft
Lot
Sold Date
$318,809
2 Beds
2 Baths
1,458 Sqft
4,125 Lot (sqft)
Sold 06/03/2026
$455,000
2 Beds
2 Baths
1,589 Sqft
5,067 Lot (sqft)
Sold 10/13/2026
$380,000
2 Beds
2 Baths
1,458 Sqft
4,152 Lot (sqft)
Sold 10/13/2026
$475,000
2 Beds
2 Baths
1,458 Sqft
4,123 Lot (sqft)
Sold 10/12/2026
$341,961
2 Beds
2 Baths
1,458 Sqft
4,123 Lot (sqft)
Sold 10/13/2026
$424,900
2 Beds
2 Baths
1,589 Sqft
5,830 Lot (sqft)
Sold 10/13/2026