
Member Features
Find Real Estate Bargain!
Full foreclosure details
Home value, equity and ownership info
Find homes priced below market
Get full access with a FREE Account
Already a member?
$800,000
Listing Price5beds
3.5baths
3,682sqft
42,035sqft lot
2951 Summerhurst Dr, Midlothian, VA 23113
Member Features
Find Real Estate Bargain!
Full foreclosure details
Home value, equity and ownership info
Find homes priced below market
Get full access with a FREE Account
Already a member?
For Sale
Off Market
Home type
Price / sqft
Year built
Home Details
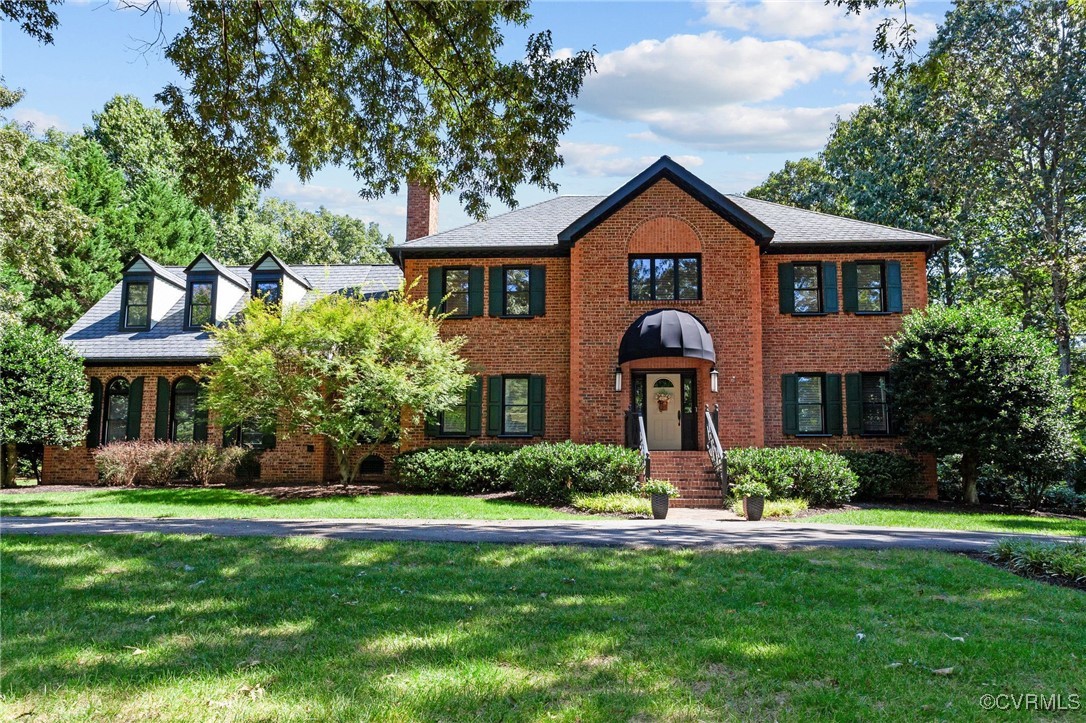
Nestled on almost an acre of professionally landscaped grounds, this stately brick Colonial offers both charm and privacy. As you drive up the circular driveway, the impressive brick facade and real wood shutters immediately catch your eye, offering a warm welcome to this exceptional home. Step inside to discover a formal living and dining room, perfect for entertaining guests or hosting family gatherings. The large family room features a cozy wood-burning fireplace, wet bar, and plenty of space for relaxation. The sunroom, bathed in natural light, overlooks the beautiful backyard, and the updated eat-in kitchen boasts quartz countertops, gas cooking, and stainless-steel appliances. A convenient laundry room and mudroom with built-in cabinetry complete the first floor. The second floor offers a spacious primary bedroom suite, complete with a walk-in closet and a luxurious ensuite bathroom. The ensuite features a glass-enclosed tiled shower, garden tub, private water closet, and double vanity for a spa-like experience. Down the hall, you'll find four generously sized bedrooms and two full baths. The fourth bedroom is currently used as a rec room, featuring custom built-ins and charming dormer windows, making it a versatile space for any need. This home also offers plenty of storage with a walk-up attic and an oversized two-car garage. Meticulously maintained and thoughtfully updated, this home includes new windows, a 50-year Grand Manor roof, an updated kitchen and primar
Interior Details
3682
5
3.5
Has Heating:
Yes
Heating Type:
Gas
Has Cooling:
Yes
Cooling Type:
N/A
Has Fuel:
Yes
Fuel Type:
Gas
Has Basement:
No
Basement Type:
No Basement
Has Flooring:
No
Flooring Type:
Wood (unspecified)
Has Fireplace:
Yes
Fireplace Type:
N/A
Property Details
42035
Yes
No
Type:
N/A
Location:
N/A
Status:
N/A
Number of Spaces:
N/A
N/A
N/A
N/A
N/A
N/A
N/A
N/A
Construction Details
Colonial
Wood
N/A
N/A
Composition Shingle
Tax History
Year
Amount
Land
Improvement
Percent Change
Assessment
2019
$5,389
$122,000
$408,900
--%
$530,900
2019
$5,389
$122,000
$445,300
--%
$567,300
2018
$5,389
$122,000
$445,300
--%
$567,300
2017
$5,322
$122,000
$429,800
--%
$551,800
2016
$5,297
$122,000
$429,800
--%
$551,800
2014
$4,957
$98,000
$418,400
--%
$516,400
2013
$4,801
$98,000
$407,400
--%
$505,400
2012
$5,182
$98,000
$407,400
--%
$505,400

Average Home Price in 23113
Nearby Properties
Zip Code
Price
Bed
Bath
Sqft
Lot
Sold Date
$783,224
4 Beds
4 Baths
3,652 Sqft
42,689 Lot (sqft)
Sold 10/05/2026
$800,000
5 Beds
3.5 Baths
3,682 Sqft
42,035 Lot (sqft)
Sold 07/10/2025
$785,000
$785,000
4 Beds
3 Baths
3,505 Sqft
43,560 Lot (sqft)
Sold 10/06/2026
$749,950
4 Beds
2.5 Baths
3,548 Sqft
65,122 Lot (sqft)
Sold 09/29/2026
$950,000
4 Beds
3.5 Baths
4,119 Sqft
55,887 Lot (sqft)
Sold 10/06/2026





