
Member Features
Find Real Estate Bargain!
Full foreclosure details
Home value, equity and ownership info
Find homes priced below market
Get full access with a FREE Account
Already a member?
$294,900
Listing Price4beds
2.5baths
1,810sqft
11,761sqft lot
106 Summerfield CT Ne, Calhoun, GA 30701
Member Features
Find Real Estate Bargain!
Full foreclosure details
Home value, equity and ownership info
Find homes priced below market
Get full access with a FREE Account
Already a member?
For Sale
Off Market
Home type
Price / sqft
Year built
Home Details
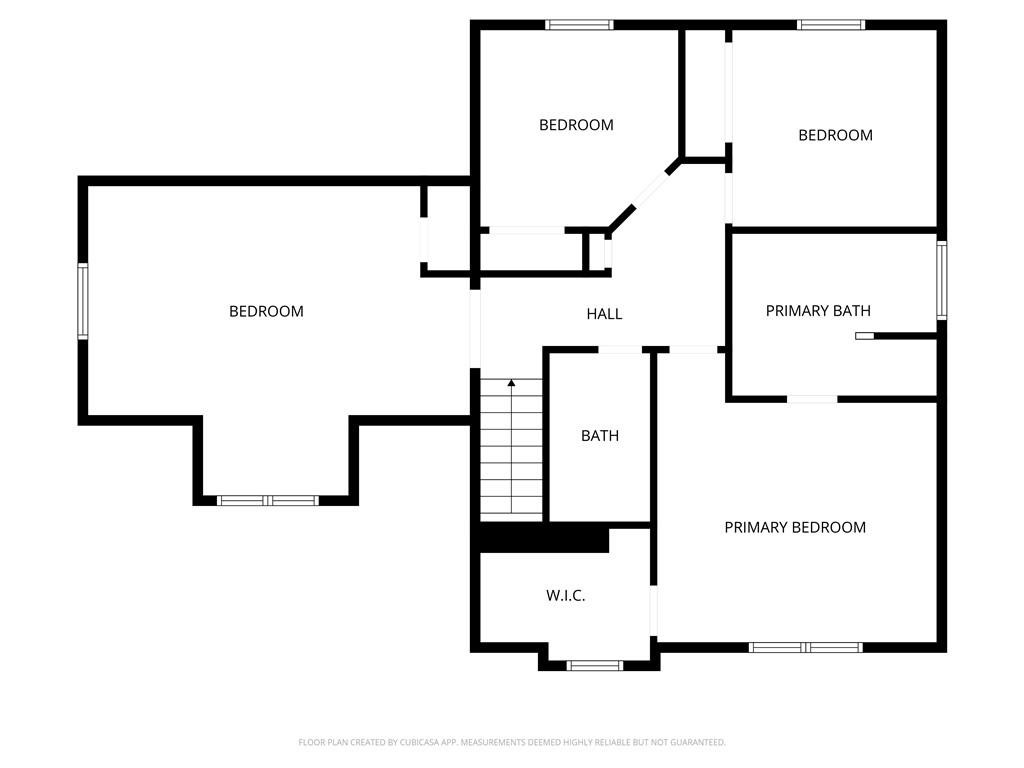
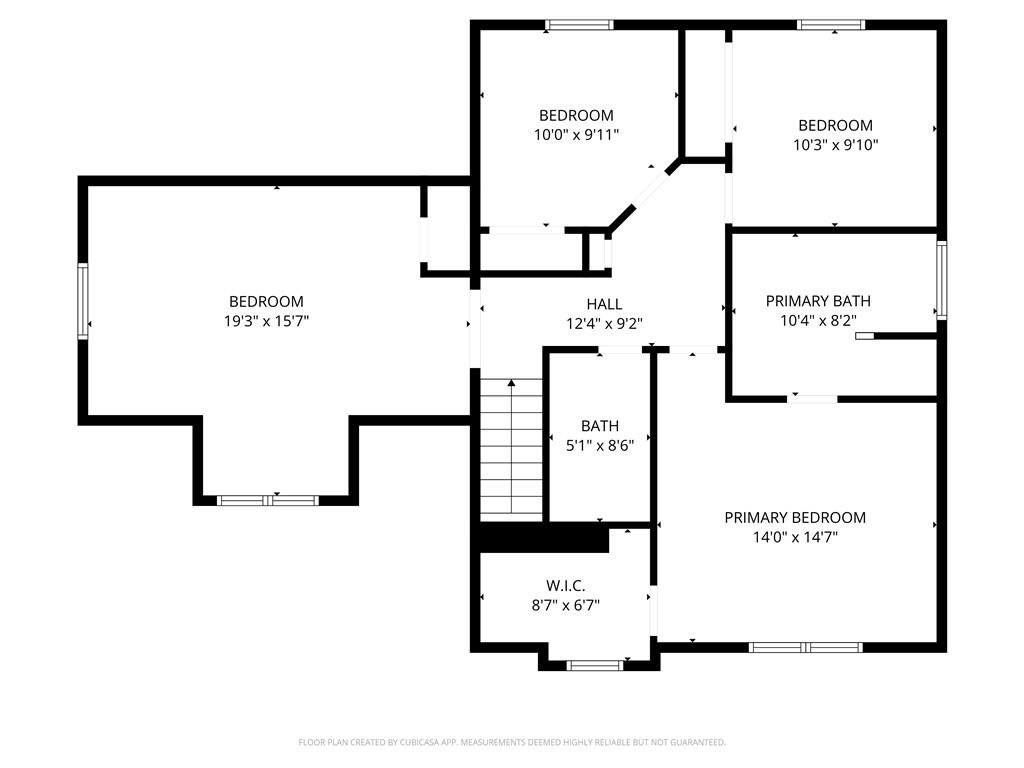
MOTIVATED SELLER-100% Financing USDA ELIGIBLE & SELLER OFFERING $10,000. toward BUYER'S CLOSING COSTS AT CLOSING with full price offer. Tucked quietly at the end of a cul-de-sac in Summerfield, this updated Calhoun City home was designed for the kind of everyday living families who truly want-open spaces, natural light, room to gather, and outdoor areas that invite everyone outside. Inside, the welcoming great room with its stone fireplace creates a warm central gathering space, while the open-concept layout allows the dining, and living areas to flow together effortlessly. Granite countertops, white cabinetry, and stainless appliances in kitchen, updated lighting, fresh paint on main level, and durable LVP flooring give the home a clean, move-in ready feel from the moment you walk in. Upstairs, all bedrooms are thoughtfully separated from the main living spaces, including an oversized bonus room or fourth bedroom with flexibility for a growing family, home office, playroom, or guest retreat. Primary ensuite includes trey ceiling, walk-in closet, garden tub and separate shower. Step outside and the lifestyle continues. Situated on a level lot, the fenced backyard has already been transformed into an outdoor entertaining space complete with a pergola, flagstone patio, grilling area with outdoor sink, fire-pit, and storage shed-perfect for cookouts, kids playing, and evenings spent with family and friends. An expanded parking pad at the front driveway adds extra convenience for
Interior Details
1810
4
2.5
Has Heating:
Yes
Heating Type:
Central
Has Cooling:
Yes
Cooling Type:
Central
Has Fuel:
Yes
Fuel Type:
Electric
Has Basement:
No
Basement Type:
N/A
Has Flooring:
No
Flooring Type:
Hardwood
Has Fireplace:
Yes
Fireplace Type:
N/A
Property Details
11761
Yes
Yes
Type:
N/A
Location:
N/A
Status:
N/A
Number of Spaces:
N/A
No
No
No
No
No
No
No
Construction Details
N/A
Vinyl
N/A
Gable
Composition Shingle
Tax History
Year
Amount
Land
Improvement
Percent Change
Assessment
2020
$2,093
$6,160
$63,600
--%
$69,760
2019
$2,090
$6,160
$63,600
--%
$69,760
2018
$1,458
$4,680
$44,200
--%
$48,880
2017
$1,608
$5,483
$48,517
--%
$54,000
2016
$570
$5,880
$52,040
--%
$57,920
2014
$535
$5,880
$48,499
--%
$54,379
2013
$541
$5,880
$48,499
--%
$54,379
2011
$437
$4,704
$38,799
--%
$43,503

Average Home Price in 30701
Nearby Properties
Zip Code
Price
Bed
Bath
Sqft
Lot
Sold Date
$--
3 Beds
2 Baths
1,721 Sqft
0 Lot (sqft)
Sold 09/22/2026
$334,900
$334,900
3 Beds
2 Baths
1,744 Sqft
9,148 Lot (sqft)
Sold 10/13/2026
$305,445
$305,445
3 Beds
2 Baths
1,826 Sqft
6,970 Lot (sqft)
Sold 10/18/2026
$279,900
3 Beds
2 Baths
1,879 Sqft
10,890 Lot (sqft)
Sold 10/13/2026
$294,900
4 Beds
2.5 Baths
1,810 Sqft
11,761 Lot (sqft)
Sold 10/13/2026





