
Member Features
Find Real Estate Bargain!
Full foreclosure details
Home value, equity and ownership info
Find homes priced below market
Get full access with a FREE Account
Already a member?
$525,000
Listing Price3beds
3baths
2,392sqft
5,985sqft lot
41 1/2 Summer St, Nashua, NH 03064
Member Features
Find Real Estate Bargain!
Full foreclosure details
Home value, equity and ownership info
Find homes priced below market
Get full access with a FREE Account
Already a member?
For Sale
Off Market
Home type
Price / sqft
Year built
Home Details
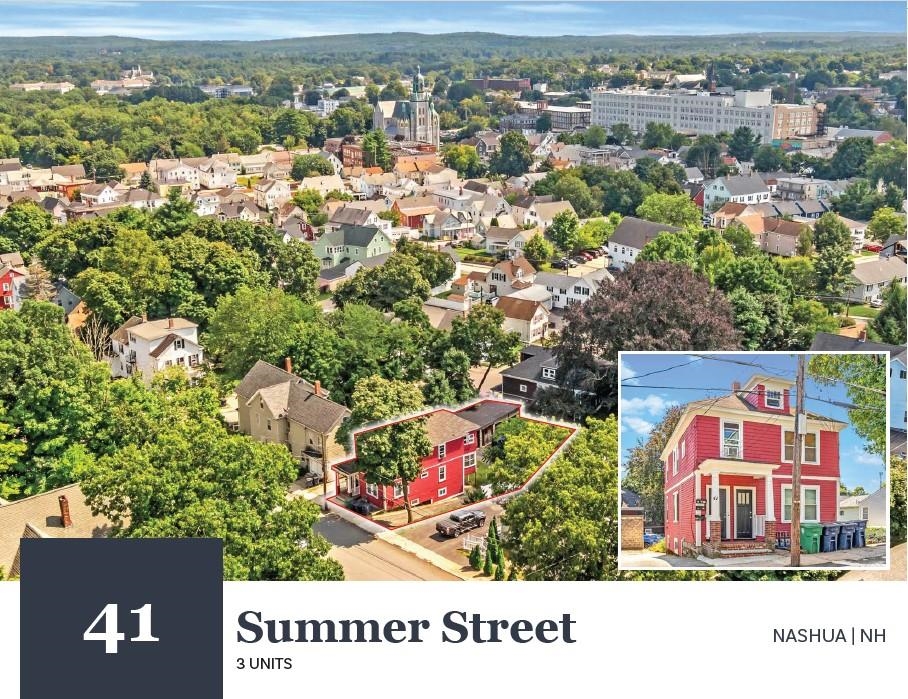
41 Summer St is comprised of a three story building and contains a total of three units, consisting of one 1-Bedroom/1-Bathroom unit and two 1+Bedroom/1-Bathroom units with 2, 392 square feet of living area in 3, 592 square feet of total gross area on 0.14-acres of land. The Property offers ample on-site parking as well as a detached four bay garage at the rear of the Property. All of the units are separately metered for electricity, gas fired heat, and gas fired hot water which the tenants pay directly. The landlord is responsible for domestic water and sewer. The current rents are significantly below market. The opportunity exists to increase rents to market rates via programmatic updates to the unrenovated units in a highly sought after and supply constrained urban infill residential market. Gross Income is calculated with Unit 2's rent set to market.
Interior Details
2392
3
3
Has Heating:
Yes
Heating Type:
Space
Has Cooling:
No
Cooling Type:
N/A
Has Fuel:
Yes
Fuel Type:
Gas
Has Basement:
No
Basement Type:
Unfinished
Has Flooring:
No
Flooring Type:
N/A
Has Fireplace:
Yes
Fireplace Type:
N/A
Property Details
5985
No
No
Type:
N/A
Location:
N/A
Status:
N/A
Number of Spaces:
N/A
N/A
N/A
N/A
N/A
N/A
N/A
N/A
Construction Details
Other
Wood Siding
N/A
Hip
Asphalt
Tax History
Year
Amount
Land
Improvement
Percent Change
Assessment
2019
$4,911
$64,200
$161,500
--%
$225,700
2016
$6,110
$77,100
$166,600
--%
$243,700

Average Home Price in 03064
Nearby Properties
Zip Code
Price
Bed
Bath
Sqft
Lot
Sold Date
$--
7 Beds
3.5 Baths
2,744 Sqft
4,800 Lot (sqft)
Sold 08/06/2026
$--
4 Beds
3.5 Baths
2,073 Sqft
4,809 Lot (sqft)
Sold 06/09/2026
$525,000
$525,000
3 Beds
3 Baths
2,392 Sqft
5,985 Lot (sqft)
Sold 10/06/2026
$--
3 Beds
3 Baths
2,388 Sqft
2,849 Lot (sqft)
Sold 10/05/2026






