Member Features
Find Real Estate Bargain!
Full foreclosure details
Home value, equity and ownership info
Find homes priced below market
Get full access with a FREE Account
Already a member?
$336,821
Listing Price3beds
1.5baths
1,421sqft
5,227sqft lot
10 Summer St, Enfield, CT 06082
Member Features
Find Real Estate Bargain!
Full foreclosure details
Home value, equity and ownership info
Find homes priced below market
Get full access with a FREE Account
Already a member?
For Sale
Home type
Price / sqft
Year built
Home Details
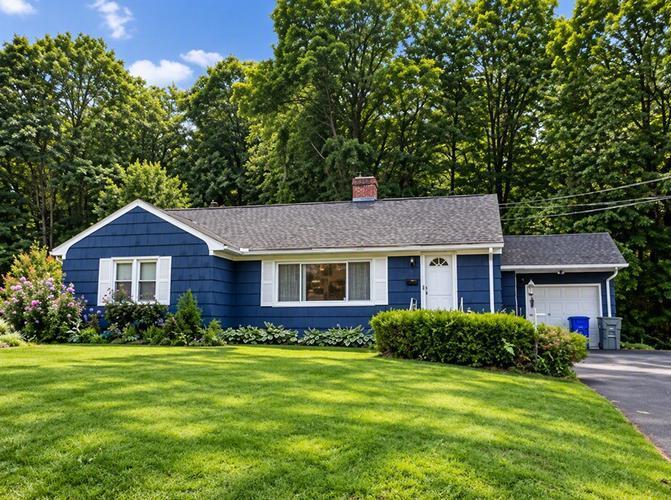
Welcome home to 10 Summer Street, a beautifully maintained, sun-drenched Cape offering the ultimate in turnkey comfort and major peace of mind. Built in 1993, this 3-bedroom, 1.5-bathroom home has been updated so you can move right in without a single major project on your to-do list. The exterior immediately impresses with a pristine, freshly repaved driveway (2025) offering plenty of parking, leading up to a home protected by a brand-new architectural roof installed in 2024. Step inside to a bright, inviting main level featuring a spacious living area that flows effortlessly into the dining space and kitchen-ideal for daily life and hosting. Upstairs, you'll find three generously sized, peaceful bedrooms with ample closet space and a full bath, complemented by a convenient half-bath on the main floor. The outdoor space is a true summer sanctuary, boasting a structurally sound rear deck overlooking a private, level backyard. It's the perfect backdrop for weekend barbecues, morning coffee, or outdoor fun. Downstairs, a full, clean basement offers incredible storage to keep everything organized. Key Features & High-Value Updates: Brand New Roof (2024) & Newly Repaved Driveway (2025): Sleek, clean curb appeal with zero maintenance needed. The Layout: 3 spacious bedrooms and 1.5 baths across a highly functional design. Prime Location: just minutes from local parks, dining, and effortless highway access for a smooth daily commute.
Interior Details
1421
3
1.5
Has Heating:
Yes
Heating Type:
Hot Water
Has Cooling:
No
Cooling Type:
N/A
Has Fuel:
Yes
Fuel Type:
Gas
Has Basement:
No
Basement Type:
Basement (unspecified)
Has Flooring:
No
Flooring Type:
N/A
Has Fireplace:
Yes
Fireplace Type:
N/A
Property Details
5227
No
No
Type:
N/A
Location:
N/A
Status:
N/A
Number of Spaces:
N/A
N/A
N/A
N/A
N/A
N/A
N/A
N/A
Construction Details
Cape Cod
Aluminum/vinyl
N/A
Gable
Asphalt
Tax History
Year
Amount
Land
Improvement
Percent Change
Assessment
2020
$4,626
$35,130
$78,550
--%
$113,680
2019
$4,663
$35,130
$78,550
--%
$113,680
2018
$4,562
$35,130
$78,550
--%
$113,680
2017
$4,521
$35,130
$78,550
--%
$113,680
2016
$4,379
$35,130
$76,570
--%
$111,700
2014
$4,064
$35,130
$76,570
--%
$111,700
2011
$3,989
$35,130
$76,570
--%
$111,700

Average Home Price in 06082
Nearby Properties
Zip Code
Price
Bed
Bath
Sqft
Lot
Sold Date
$219,852
$219,852
4 Beds
2 Baths
1,610 Sqft
20,473 Lot (sqft)
Sold 07/15/2026
$327,025
$327,025
4 Beds
2 Baths
1,612 Sqft
5,227 Lot (sqft)
Sold 10/27/2026
$370,504
4 Beds
2.5 Baths
1,512 Sqft
6,098 Lot (sqft)
Sold 10/26/2026
$291,135
$291,135
3 Beds
1.5 Baths
1,624 Sqft
5,663 Lot (sqft)
Sold 10/13/2026
$261,452
$261,452
3 Beds
1.5 Baths
1,313 Sqft
5,663 Lot (sqft)
Sold 10/27/2026
$200,000
$200,000
4 Beds
1 Baths
1,596 Sqft
5,227 Lot (sqft)
Sold 10/26/2026
$331,051
$331,051
3 Beds
2 Baths
1,378 Sqft
11,761 Lot (sqft)
Sold 10/26/2026
$453,998
$453,998
3 Beds
3 Baths
1,548 Sqft
8,276 Lot (sqft)
Sold 10/26/2026
$320,000
$320,000
3 Beds
1.5 Baths
1,421 Sqft
7,841 Lot (sqft)
Sold 10/27/2026