

Member Features
Find Real Estate Bargain!
Full foreclosure details
Home value, equity and ownership info
Find homes priced below market
Get full access with a FREE Account
Already a member?
$599,900
Listing Price5beds
4baths
2,316sqft
29,621sqft lot
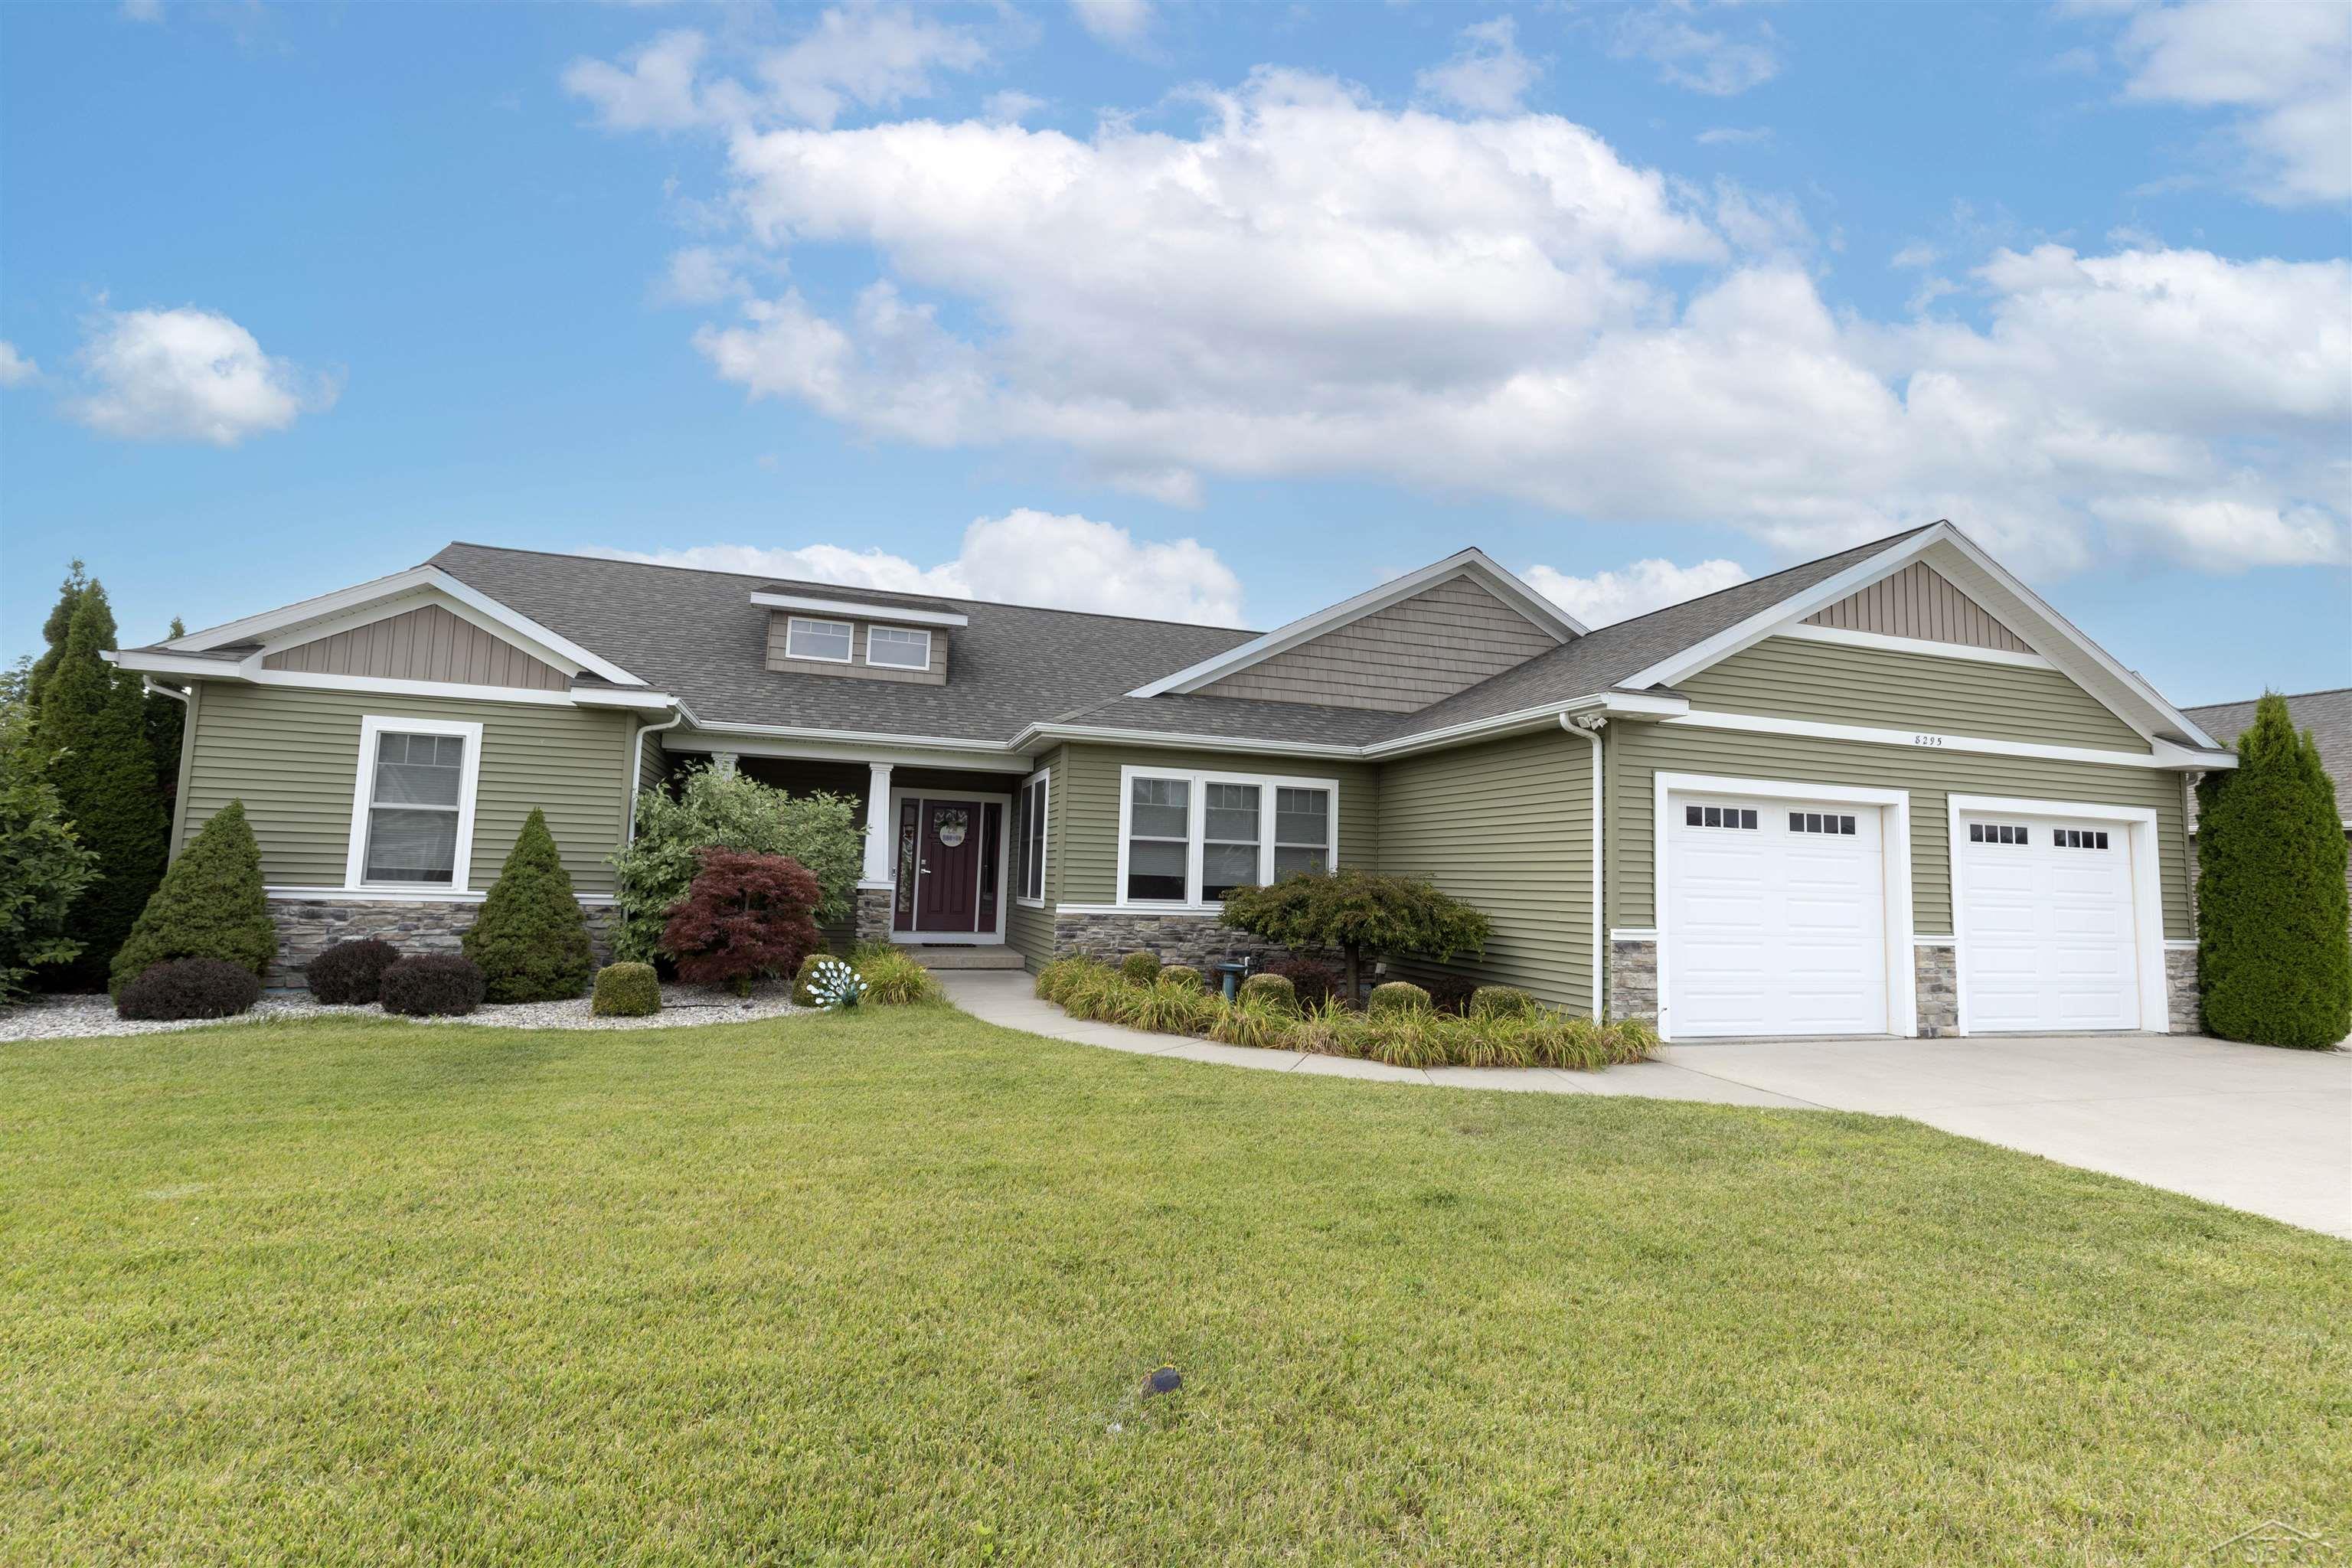
8295 Summer Ridge Ct, Freeland, MI 48623
Member Features
Find Real Estate Bargain!
Full foreclosure details
Home value, equity and ownership info
Find homes priced below market
Get full access with a FREE Account
Already a member?
For Sale
Off Market
Home type
Price / sqft
Year built
Home Details
Stunning ranch in Freeland offers many custom features! You will find the kitchen of your dreams with all the bells and whistles including custom hickory cabinets, double oven and huge island. The dining room features custom beams and inlay on the wood floor as well as a beautiful view to the back yard. The primary suite comes with an amazing walk-in closet and a bathroom that feels like you are at the spa. Two large bedrooms and full bath are on the opposite side of the house along with the guest lavatory. In the basement you will discover a "second house, " complete with a family room, full kitchen and two more bedrooms. Did we mention the sauna and workout room? Oh yes, this house has those too! A separate entrance to the basement from the garage gives you many possibilities. There is a second garage in the back with 10 and 11 foot doors to store all of your toys or use as a mancave. The spacious yard and established garden gives you the opportunity to grow your own food. Don't miss out on this one! Schedule your private showing today.
Interior Details
2316
5
4
Has Heating:
Yes
Heating Type:
Forced Air With Air Conditioning
Has Cooling:
Yes
Cooling Type:
N/A
Has Fuel:
No
Fuel Type:
N/A
Has Basement:
No
Basement Type:
Basement (unspecified)
Has Flooring:
No
Flooring Type:
N/A
Has Fireplace:
Yes
Fireplace Type:
N/A
Property Details
29621
No
No
Type:
N/A
Location:
N/A
Status:
N/A
Number of Spaces:
N/A
No
No
No
No
Yes
No
No
Construction Details
N/A
Aluminum/vinyl
N/A
Gable
Asphalt
Tax History
Year
Amount
Land
Improvement
Percent Change
Assessment
2020
$1,934
$0
$0
--%
$188,700
2019
$5,358
$0
$0
--%
$175,100
2018
$5,129
$0
$0
--%
$169,100
2017
$4,899
$0
$0
--%
$170,400
2016
$5,043
$0
$0
--%
$169,400
2014
$3,939
$0
$0
--%
$138,600
2013
$244
$0
$0
--%
$21,300
2012
$123
$0
$0
--%
$1,540

Average Home Price in 48623
Nearby Properties
Zip Code
Price
Bed
Bath
Sqft
Lot
Sold Date
$493,151
3 Beds
3 Baths
2,068 Sqft
21,344 Lot (sqft)
Sold 09/23/2026
$408,632
3 Beds
1 Baths
2,016 Sqft
11,326 Lot (sqft)
Sold 10/13/2026
$249,900
$249,900
4 Beds
1.5 Baths
2,228 Sqft
9,583 Lot (sqft)
Sold 07/10/2025
$599,900
5 Beds
4 Baths
2,316 Sqft
29,621 Lot (sqft)
Sold 10/12/2026
$405,446
$405,446
4 Beds
3.5 Baths
2,190 Sqft
9,583 Lot (sqft)
Sold 10/13/2026




