Member Features
Find Real Estate Bargain!
Full foreclosure details
Home value, equity and ownership info
Find homes priced below market
Get full access with a FREE Account
Already a member?
$315,000
Listing Price4beds
3baths
1,869sqft
11,936sqft lot
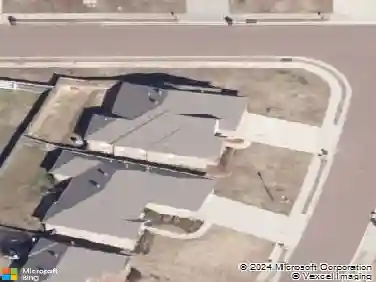
614 Summer Pl, Flowood, MS 39232
Member Features
Find Real Estate Bargain!
Full foreclosure details
Home value, equity and ownership info
Find homes priced below market
Get full access with a FREE Account
Already a member?
For Sale
Off Market
Home type
Price / sqft
Year built
Home Details
Welcome to 614 Summer Place a home that has been lovingly cared for and beautifully improved over time. nnSituated on a spacious corner lot, this property immediately stands out with its well-maintained exterior and inviting presence. Step through the front door and youll notice how thoughtfully the homeowners have updated and preserved the home, creating a space that feels both modern and comfortable.nnThe main level offers convenience with a primary suite designed for privacy and relaxation, along with a powder room that makes hosting guests easy. Upstairs, three generously sized bedrooms share a hall bath, giving family and visitors plenty of room to spread out. All of the spare rooms have walk in closets! There is a formal dining room that has a beautiful large window that allows plenty of natural light inside. The kitchen is equipped with stainless steel appliances and beautiful quartz countertops as well as a patterned backsplash that gives it the modern touch so many love,nnOutdoor living is equally impressive. The covered patio provides a relaxing place to unwind or entertain, overlooking a large backyard that offers endless possibilities. A detached storage building adds valuable space for tools, hobbies, or seasonal items. From front to back, the property reflects pride of ownership, with landscaping and lawn care that have been consistently maintained.nnThis home is a true gem in the sought-after Laurelwood communitycombining location, space, and condition in one r
Interior Details
1869
4
3
Has Heating:
Yes
Heating Type:
Forced Air With Air Conditioning
Has Cooling:
Yes
Cooling Type:
N/A
Has Fuel:
No
Fuel Type:
N/A
Has Basement:
No
Basement Type:
N/A
Has Flooring:
No
Flooring Type:
Carpet
Has Fireplace:
Yes
Fireplace Type:
N/A
Property Details
11936
No
No
Type:
N/A
Location:
N/A
Status:
N/A
Number of Spaces:
N/A
N/A
N/A
N/A
N/A
N/A
N/A
N/A
Construction Details
N/A
Brick Veneer
N/A
Gable
Shingle
Tax History
Year
Amount
Land
Improvement
Percent Change
Assessment
2019
$1,535
$3,500
$11,949
--%
$15,449
2019
$1,535
$3,500
$11,949
--%
$15,449
2017
$1,504
$3,500
$11,949
--%
$15,449
2017
$1,504
$3,500
$11,949
--%
$15,449
2016
$1,404
$3,500
$11,751
--%
$15,251
2014
$1,372
$3,500
$11,751
--%
$15,251
2013
$1,372
$3,500
$11,751
--%
$15,251
2011
$1,315
$0
$0
--%
$15,251

Average Home Price in 39232
Nearby Properties
Zip Code
Price
Bed
Bath
Sqft
Lot
Sold Date
$239,537
$239,537
3 Beds
1 Baths
1,680 Sqft
9,519 Lot (sqft)
Sold 07/10/2026