Member Features
Find Real Estate Bargain!
Full foreclosure details
Home value, equity and ownership info
Find homes priced below market
Get full access with a FREE Account
Already a member?
$599,999
Listing Price4beds
3baths
3,270sqft
47,547sqft lot
311 Summer Lake Dr, Bossier City, LA 71112
Member Features
Find Real Estate Bargain!
Full foreclosure details
Home value, equity and ownership info
Find homes priced below market
Get full access with a FREE Account
Already a member?
For Sale
Off Market
Home type
Price / sqft
Year built
Home Details
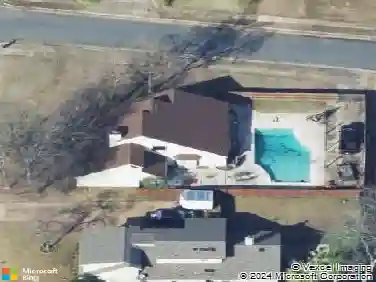
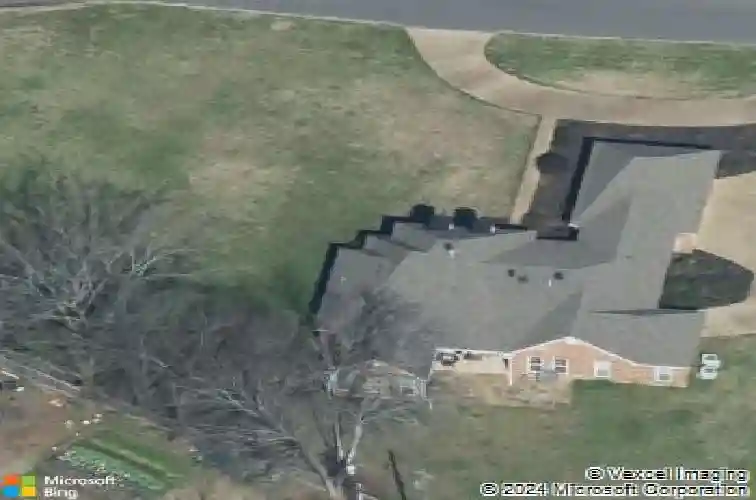
This stunning, custom-built home features 4 spacious bedrooms with walk-in closets, 3 full luxurious bathrooms with beveled mirrors, and a 20x20 family room with its own private entry suited for guest. This meticulously designed and well-maintained home sits on over an acre of land at the end of a tree-lined cul-de-sac. This quaint community is limited to nine single-family residences who enjoy a fully stocked community pond. Enter the home through the grand 12-foot tall, solid wood and wrought iron door into the foyer before arriving in the living room, where you can cozy up next to a fire or exit the home through French doors to enjoy serene atmosphere of the outdoor space which is sure to become your own private oasis. The luxury primary suite is a private retreat with spacious his & her walk-in closets. This en-suite bathroom features a soaking tub, separate shower, and dual vanity with granite countertops. The gourmet kitchen showcases state-of-the-art appliances, including a double oven, an 8-foot long, 3-inch granite slab island adorned by one of three chandeliers in the home. The kitchen is perfect for holidays and celebrations, with plenty custom cabinets and drawers, with elegant finishes, as well as a walk-in pantry. Other amenities include 16-to-22-foot ceilings, recessed lighting, custom-designed light fixtures, ceiling fans, crown molding, shutters, and slate & hardwood flooring throughout. The extra-large laundry room features a sink, storage cabinets, and a bu
Interior Details
3270
4
3
Has Heating:
No
Heating Type:
N/A
Has Cooling:
No
Cooling Type:
N/A
Has Fuel:
No
Fuel Type:
N/A
Has Basement:
No
Basement Type:
N/A
Has Flooring:
No
Flooring Type:
N/A
Has Fireplace:
Yes
Fireplace Type:
N/A
Property Details
47547
No
No
Type:
N/A
Location:
N/A
Status:
N/A
Number of Spaces:
N/A
N/A
N/A
N/A
N/A
N/A
N/A
N/A
Construction Details
N/A
N/A
N/A
N/A
N/A
Tax History
Year
Amount
Land
Improvement
Percent Change
Assessment
2019
$3,507
$2,650
$33,230
--%
$35,880
2018
$3,507
$2,650
$33,230
--%
$35,880
2017
$3,418
$2,650
$33,230
--%
$35,880
2016
$3,418
$2,650
$33,230
--%
$35,880
2015
$3,188
$2,650
$33,000
--%
$35,650
2013
$3,049
$2,650
$33,000
--%
$35,650
2012
$3,049
$2,650
$33,000
--%
$35,650

Average Home Price in 71112
Nearby Properties
Zip Code
Price
Bed
Bath
Sqft
Lot
Sold Date
$493,287
$493,287
3 Beds
2.5 Baths
2,856 Sqft
57,018 Lot (sqft)
Sold 10/26/2026