Member Features
Find Real Estate Bargain!
Full foreclosure details
Home value, equity and ownership info
Find homes priced below market
Get full access with a FREE Account
Already a member?
$725,000
Listing Price5beds
4baths
3,422sqft
47,045sqft lot
101 Summer Lake Ct, Fayetteville, GA 30215
Member Features
Find Real Estate Bargain!
Full foreclosure details
Home value, equity and ownership info
Find homes priced below market
Get full access with a FREE Account
Already a member?
For Sale
Off Market
Home type
Price / sqft
Year built
Home Details
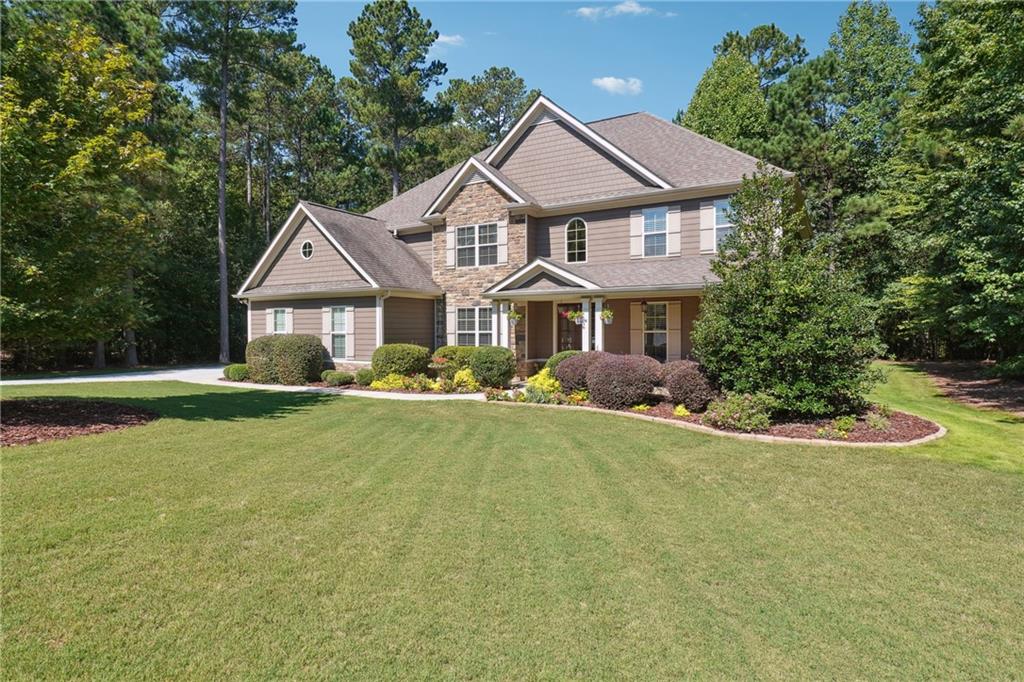
Welcome to 101 Summer Lake Ct, a stunning retreat nestled in The Canoe Club between Fayetteville and Peachtree City. This beautiful home is situated on a meticulously maintained, flat lot that offers unparalleled privacy and tranquility. The professional landscaping surrounding the home creates a lush setting, and the expansive backyard is a true oasis, providing a private sanctuary for outdoor entertaining, gardening, or simply unwinding after a long day. nThe home welcomes with a rocking chair front porch, 2-story foyer and an open floor plan that lives large. Youll enjoy an office and guest room with full bath on the main floor, a formal dining room with coffered ceiling and butlers pantry, and fireside family room open to the kitchen and breakfast room. Beautiful hardwoods are throughout the home no carpet anywhere except for closets! Primary closets and many secondary closets, plus the walk-in pantry and mud room are fitted with custom shelving. The kitchen features a massive granite island with bar, stainless appliances (all remain), gas cooktop and vent hood with gorgeous backsplash, pendant lighting and a view to the tranquil backyard. Out on the patio with vaulted ceiling, relax by the fire, share a meal, read a book or garden. Upstairs the primary suite is huge, and ensuite includes dual vanities, soaking tub, tiled shower and walk-in closet. Three additional bedrooms and two baths, plus a bonus/theater/rec room complete the 2nd floor. Two car garage, culdesac stree
Interior Details
3422
5
4
Has Heating:
Yes
Heating Type:
Central
Has Cooling:
Yes
Cooling Type:
Central
Has Fuel:
No
Fuel Type:
N/A
Has Basement:
No
Basement Type:
N/A
Has Flooring:
No
Flooring Type:
N/A
Has Fireplace:
Yes
Fireplace Type:
N/A
Property Details
47045
No
No
Type:
Carport (unspecified)
Location:
N/A
Status:
N/A
Number of Spaces:
0
No
No
No
No
Yes
No
No
Construction Details
N/A
Combination
N/A
Gable/hip
Aluminum
Tax History
Year
Amount
Land
Improvement
Percent Change
Assessment
2020
$4,864
$32,000
$137,400
--%
$169,400
2019
$4,673
$32,000
$128,920
--%
$160,920
2018
$4,485
$32,000
$120,560
--%
$152,560
2017
$4,845
$32,000
$132,320
--%
$164,320
2016
$4,452
$24,000
$123,400
--%
$147,400
2014
$1,233
$18,000
$20,040
--%
$38,040
2013
$391
$10,748
$0
--%
$10,748
2012
$332
$10,748
$0
--%
$10,748

Average Home Price in 30215
Nearby Properties
Zip Code
Price
Bed
Bath
Sqft
Lot
Sold Date
$709,278
-- Beds
4 Baths
3,330 Sqft
44,431 Lot (sqft)
Sold 09/14/2026
$819,900
4 Beds
4 Baths
3,406 Sqft
43,996 Lot (sqft)
Sold 11/02/2026
$809,900
4 Beds
4 Baths
3,333 Sqft
43,996 Lot (sqft)
Sold 11/02/2026
$733,000
4 Beds
4 Baths
3,406 Sqft
48,352 Lot (sqft)
Sold 10/26/2026
$879,900
4 Beds
5 Baths
3,524 Sqft
46,609 Lot (sqft)
Sold 11/02/2026
$690,000
4 Beds
3 Baths
3,418 Sqft
49,658 Lot (sqft)
Sold 10/26/2026
$750,000
5 Beds
5.5 Baths
3,285 Sqft
43,560 Lot (sqft)
Sold 10/13/2026
$815,000
-- Beds
5 Baths
3,368 Sqft
47,480 Lot (sqft)
Sold 10/26/2026
$680,000
4 Beds
4 Baths
3,118 Sqft
46,609 Lot (sqft)
Sold 10/26/2026