Member Features
Find Real Estate Bargain!
Full foreclosure details
Home value, equity and ownership info
Find homes priced below market
Get full access with a FREE Account
Already a member?
$1,209,565
Listing Price4beds
2.5baths
4,095sqft
45,999sqft lot
775 Summer Isle Ln, Inverness, IL 60010
Member Features
Find Real Estate Bargain!
Full foreclosure details
Home value, equity and ownership info
Find homes priced below market
Get full access with a FREE Account
Already a member?
For Sale
Home type
Price / sqft
Year built
Home Details
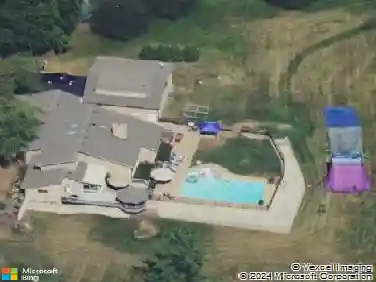
Welcome to this stunning home in the heart of beautiful Inverness, surrounded by nature's beauty in every direction. Step into an impressive two-story foyer featuring a grand curved staircase and soaring ceilings, setting the tone for this elegant yet inviting home. The spacious kitchen is a true centerpiece-designed for both functionality and style-with high-end appliances, custom cabinetry, quartz countertops, and an expansive curved island perfect for cooking and entertaining. A cozy breakfast nook overlooks the serene pool and professionally maintained pond, creating a peaceful, vacation-like ambiance. Open to the kitchen is a warm and inviting family room with a brick gas fireplace-ideal for cozy winter nights. The first floor also offers a formal dining and living room combination, perfect for entertaining guests or hosting large gatherings. Additional highlights include a bright home office with French doors, a mudroom, and a convenient half bath. One of the standout features is the sunroom-adorned with floor-to-ceiling windows that provide breathtaking views of the beautifully landscaped backyard. It's the perfect spot to relax with a cup of tea and a good book. Upstairs, you'll find five generously sized bedrooms and two full bathrooms. The primary suite is a true retreat, complete with his and hers walk-in closets, a cozy gas fireplace, and a spacious en-suite bathroom featuring a spa tub, walk-in shower, double vanity, and ample cabinetry. The fully finished walk-o
Interior Details
4095
4
2.5
Has Heating:
Yes
Heating Type:
Yes
Has Cooling:
Yes
Cooling Type:
Central
Has Fuel:
No
Fuel Type:
N/A
Has Basement:
No
Basement Type:
Finished
Has Flooring:
No
Flooring Type:
N/A
Has Fireplace:
Yes
Fireplace Type:
N/A
Property Details
45999
No
No
Type:
Garage, Attached
Location:
N/A
Status:
N/A
Number of Spaces:
3
N/A
N/A
N/A
N/A
N/A
N/A
N/A
Construction Details
Multi-level
Brick/stone (brick And/or Stone)
N/A
N/A
Other (not Classified)
Tax History
Year
Amount
Land
Improvement
Percent Change
Assessment
2018
$13,293
$9,199
$59,869
--%
$69,068
2017
$13,493
$9,199
$59,869
--%
$69,068
2016
$12,922
$9,199
$59,869
--%
$69,068
2015
$12,940
$8,049
$56,364
--%
$64,413
2014
$12,797
$8,049
$56,364
--%
$64,413
2012
$11,358
$9,199
$54,001
--%
$63,200
2011
$10,722
$9,199
$54,001
--%
$63,200

Average Home Price in 60010
Nearby Properties
Zip Code
Price
Bed
Bath
Sqft
Lot
Sold Date
$1,209,565
$1,209,565
4 Beds
2.5 Baths
4,095 Sqft
45,999 Lot (sqft)
Sold 10/13/2026