Member Features
Find Real Estate Bargain!
Full foreclosure details
Home value, equity and ownership info
Find homes priced below market
Get full access with a FREE Account
Already a member?
$1,269,000
Listing Price5beds
5baths
4,248sqft
6,970sqft lot
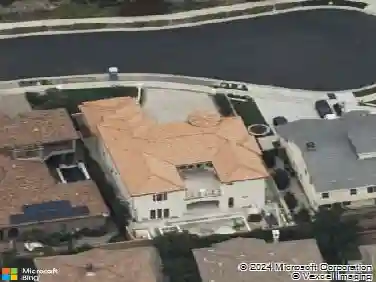
7557 Summer Day Dr, Corona, CA 92883
Member Features
Find Real Estate Bargain!
Full foreclosure details
Home value, equity and ownership info
Find homes priced below market
Get full access with a FREE Account
Already a member?
For Sale
Off Market
Home type
Price / sqft
Year built
Home Details
Welcome to luxury living in this stunning 5-bedroom, 4.5-bathroom home located in The Retreat, Coronas exclusive 24-hour guard-gated community. This beautifully upgraded home offers breathtaking views of the Cleveland National Forest and rolling hills, showcasing true pride of ownership. Inside, enjoy an open and airy layout with upgraded tile and carpet flooring, recessed lighting. The gourmet kitchen features a large waterfall granite island, extensive granite countertops, stainless steel appliances, a double oven, and a breakfast bar, perfect for gatherings. Enjoy formal entertaining in your dining room or for more casual the large family room opens to the kitchen and flows into the entertainers backyard, which is complete with firepit, built in BBQ and counter-- this floorplan has it all!. Enjoy the stunning views from the spacious primary suite complete with large balcony, a spa-like bathroom with soaking tub, oversized shower, dual sinks, and a large walk-in closet. There is a downstairs Guest bedroom with a full bathroom and 3 more upstairs bedrooms with one en-suite. The large upstairs loft is perfect for a retreat, gym, office or 6th bedroom. The backyard is an entertainers dream with a built-in BBQ island, covered patio, gas firepit, and lush landscaping, providing privacy and beautiful outdoor living. The upstairs laundry room has cabinets and a utility sink. The three-car garage has built in cabinets, epoxy floors and an extended driveway. The community HOA amenit
Interior Details
4248
5
5
Has Heating:
Yes
Heating Type:
Central
Has Cooling:
Yes
Cooling Type:
Central
Has Fuel:
Yes
Fuel Type:
Gas
Has Basement:
No
Basement Type:
N/A
Has Flooring:
No
Flooring Type:
N/A
Has Fireplace:
Yes
Fireplace Type:
N/A
Property Details
6970
Yes
Yes
Type:
Garage, Attached
Location:
N/A
Status:
N/A
Number of Spaces:
2
N/A
N/A
N/A
N/A
N/A
N/A
N/A
Construction Details
N/A
N/A
N/A
N/A
Wood Shingle
Tax History
Year
Amount
Land
Improvement
Percent Change
Assessment
2020
$10,574
$163,200
$489,600
--%
$652,800
2019
$10,382
$160,000
$480,000
--%
$640,000
2018
$9,682
$162,335
$411,798
--%
$574,133
2017
$9,455
$159,152
$403,724
--%
$562,876
2016
$9,239
$156,032
$395,808
--%
$551,840
2014
$8,868
$150,681
$382,227
--%
$532,908
2013
$6,155
$162,475
$120,455
--%
$282,930
2012
$1,948
$159,290
$0
--%
$159,290

Average Home Price in 92883
Nearby Properties
Zip Code
Price
Bed
Bath
Sqft
Lot
Sold Date
$1,316,266
$1,316,266
4 Beds
4.25 Baths
4,467 Sqft
9,583 Lot (sqft)
Sold 07/25/2026
$1,304,536
$1,304,536
6 Beds
5.5 Baths
4,248 Sqft
9,583 Lot (sqft)
Sold 10/27/2026
$1,309,484
$1,309,484
5 Beds
3.5 Baths
4,248 Sqft
10,890 Lot (sqft)
Sold 10/27/2026
$1,450,000
$1,450,000
4 Beds
4.25 Baths
4,467 Sqft
14,810 Lot (sqft)
Sold NaN/NaN/NaN
$1,210,000
$1,210,000
4 Beds
3.5 Baths
3,618 Sqft
12,632 Lot (sqft)
Sold 10/27/2026
$1,342,163
$1,342,163
4 Beds
4.25 Baths
4,467 Sqft
10,019 Lot (sqft)
Sold 10/27/2026
$1,336,662
$1,336,662
4 Beds
4.25 Baths
4,467 Sqft
10,019 Lot (sqft)
Sold 10/27/2026
$1,192,143
$1,192,143
4 Beds
3.25 Baths
4,060 Sqft
9,148 Lot (sqft)
Sold 10/27/2026
$1,419,000
$1,419,000
4 Beds
5 Baths
4,142 Sqft
9,148 Lot (sqft)
Sold 10/13/2026