Member Features
Find Real Estate Bargain!
Full foreclosure details
Home value, equity and ownership info
Find homes priced below market
Get full access with a FREE Account
Already a member?
$1,200,000
Listing Price5beds
5baths
3,517sqft
7,841sqft lot
7543 Summer Day Dr, Corona, CA 92883
Member Features
Find Real Estate Bargain!
Full foreclosure details
Home value, equity and ownership info
Find homes priced below market
Get full access with a FREE Account
Already a member?
For Sale
Home type
Price / sqft
Year built
Home Details
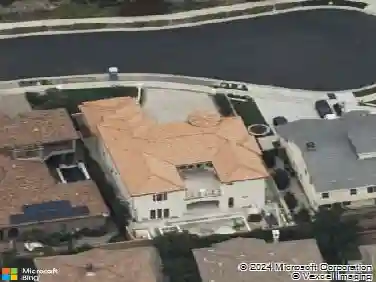
Located in the prestigious, guard-gated community of The Retreat, this executive home offers breathtaking mountain views with no neighbors across the streetjust open space and natural beauty. With exceptional privacy and curb appeal, this residence stands out in one of South Coronas most sought-after neighborhoods.nnStep inside to find plantation shutters and ceiling fans throughout, along with formal living and dining rooms ideal for entertaining. A wide staircase with custom wrought iron banister leads upstairs, while the main level features upgraded flooring and flows into an upgraded kitchen with expansive counter space, a large food pantry, Butlers pantry, and included refrigerator. The adjacent family room showcases a custom stone accent wall, adding warmth and character.nnThis home offers dual primary suites for ultimate flexibility. The upstairs primary suite is a true retreat, complete with a cozy fireplace, spacious sitting area, large walk-in closet, and private balcony with sweeping mountain views. The downstairs en-suite bedroom includes a full bath along with a built-in refrigerator and microwaveperfect for guests, multigenerational living, or an in-law setup.nnA large upstairs loft offers additional living space, while a linen closet, powder room, and a laundry room with sink add everyday convenience. Washer and dryer are also included. The additional guest bedrooms are generously sized to accommodate a variety of needs.nnThe backyard is designed for relaxed ou
Interior Details
3517
5
5
Has Heating:
Yes
Heating Type:
Central
Has Cooling:
Yes
Cooling Type:
Central
Has Fuel:
Yes
Fuel Type:
Gas
Has Basement:
No
Basement Type:
N/A
Has Flooring:
No
Flooring Type:
N/A
Has Fireplace:
Yes
Fireplace Type:
N/A
Property Details
7841
Yes
Yes
Type:
Garage, Attached
Location:
N/A
Status:
N/A
Number of Spaces:
2
N/A
N/A
N/A
N/A
N/A
N/A
N/A
Construction Details
N/A
N/A
N/A
N/A
Wood Shingle
Tax History
Year
Amount
Land
Improvement
Percent Change
Assessment
2020
$8,724
$160,000
$535,000
--%
$695,000
2019
$10,070
$165,580
$439,351
--%
$604,931
2018
$9,892
$162,335
$430,736
--%
$593,071
2017
$9,660
$159,152
$422,291
--%
$581,443
2016
$9,441
$156,032
$414,011
--%
$570,043
2014
$9,059
$150,681
$399,806
--%
$550,487
2013
$5,792
$162,475
$87,130
--%
$249,605
2012
$1,948
$159,290
$0
--%
$159,290

Average Home Price in 92883
Nearby Properties
Zip Code
Price
Bed
Bath
Sqft
Lot
Sold Date
$1,152,794
$1,152,794
5 Beds
4.5 Baths
3,517 Sqft
8,712 Lot (sqft)
Sold 10/27/2026
$1,210,000
$1,210,000
4 Beds
3.5 Baths
3,618 Sqft
12,632 Lot (sqft)
Sold 10/27/2026
$1,112,565
$1,112,565
4 Beds
3.5 Baths
3,538 Sqft
11,761 Lot (sqft)
Sold NaN/NaN/NaN
$1,080,029
$1,080,029
4 Beds
3.5 Baths
3,538 Sqft
10,019 Lot (sqft)
Sold 10/27/2026
$1,175,785
$1,175,785
4 Beds
4.5 Baths
3,538 Sqft
10,019 Lot (sqft)
Sold 10/26/2026
$1,071,035
$1,071,035
5 Beds
4.5 Baths
3,517 Sqft
6,534 Lot (sqft)
Sold 10/27/2026
$1,095,000
$1,095,000
4 Beds
3.5 Baths
3,538 Sqft
7,841 Lot (sqft)
Sold 10/27/2026
$1,139,241
$1,139,241
4 Beds
4.5 Baths
3,517 Sqft
9,148 Lot (sqft)
Sold 10/27/2026