Member Features
Find Real Estate Bargain!
Full foreclosure details
Home value, equity and ownership info
Find homes priced below market
Get full access with a FREE Account
Already a member?
$1,499,000
Listing Price5beds
8baths
4,084sqft
26,136sqft lot
3150 Sugarloaf Club Dr, Duluth, GA 30097
Member Features
Find Real Estate Bargain!
Full foreclosure details
Home value, equity and ownership info
Find homes priced below market
Get full access with a FREE Account
Already a member?
For Sale
Off Market
Home type
Price / sqft
Year built
Home Details
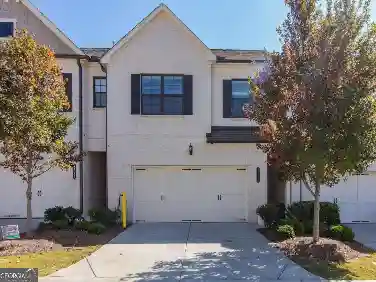
Showstopping CURB APPEAL on this beautiful estate home with its meticulously manicured level front lawn and the FOUR SIDES BRICK stateliness. The curb appeal sets the stage for the allure of the interior. A plethora of high-end upgrades such as unique ceiling designs, rounded drywall corners, and modern light fixtures set this home apart from others. nDouble front doors open to a bright and open interior. A banquet-sized dining room and front study flank the two-story foyer. The two-story great room with great architectural details provides the GRANDEUR expected in a million dollar home. The Chefs kitchen has been renovated and is extra-large with plenty of space for two cooks! High-end stainless appliances (including a warming drawer) and stone counters with ogee edge complement the pretty cabinetry. The kitchen overlooks the keeping room providing a great flow for entertaining or casual family living. The MASTER IS ON THE MAIN, with two handsomely equipped closets and a large master bathroom. Upstairs are three secondary bedrooms with ensuite bathrooms and walk-in closets. The terrace level extends the living space with a kitchen, game room, media room, powder room, and a full bedroom suite. There is a stair lift going to the terrace level area providing for multi-generational living. The screened porch in the backyard that looks over the green lushness will become one of your favorite places in the home. There is a side fenced area perfect if you have to let out a pet. And
Interior Details
4084
5
8
Has Heating:
Yes
Heating Type:
Forced Air With Air Conditioning
Has Cooling:
Yes
Cooling Type:
Central
Has Fuel:
Yes
Fuel Type:
Gas
Has Basement:
No
Basement Type:
Basement (unspecified)
Has Flooring:
No
Flooring Type:
N/A
Has Fireplace:
Yes
Fireplace Type:
N/A
Property Details
26136
Yes
Yes
Type:
Garage, Attached
Location:
N/A
Status:
N/A
Number of Spaces:
2
No
No
No
No
No
No
No
Construction Details
Conventional
Brick
N/A
Gable/hip
Composition Shingle
Tax History
Year
Amount
Land
Improvement
Percent Change
Assessment
2020
$3,483
$76,000
$219,680
--%
$295,680
2019
$3,183
$50,000
$231,880
--%
$281,880
2017
$3,252
$50,000
$231,880
--%
$281,880
2017
$3,252
$50,000
$231,880
--%
$281,880
2016
$3,181
$50,000
$231,880
--%
$281,880
2014
$8,595
$40,000
$204,200
--%
$244,200
2013
$8,595
$40,000
$204,200
--%
$244,200
2012
$8,167
$40,000
$204,200
--%
$244,200

Average Home Price in 30097
Nearby Properties
Zip Code
Price
Bed
Bath
Sqft
Lot
Sold Date
$879,999
$879,999
4 Beds
4 Baths
3,942 Sqft
51,836 Lot (sqft)
Sold 09/29/2026
$983,899
4 Beds
3.5 Baths
4,665 Sqft
14,374 Lot (sqft)
Sold 09/29/2026