Member Features
Find Real Estate Bargain!
Full foreclosure details
Home value, equity and ownership info
Find homes priced below market
Get full access with a FREE Account
Already a member?
$339,950
Listing Price3beds
3baths
1,820sqft
9,936sqft lot
1805 Sugaridge Dr, Marion, IA 52302
Member Features
Find Real Estate Bargain!
Full foreclosure details
Home value, equity and ownership info
Find homes priced below market
Get full access with a FREE Account
Already a member?
For Sale
Off Market
Home type
Price / sqft
Year built
Home Details
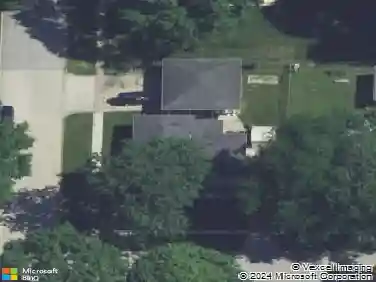
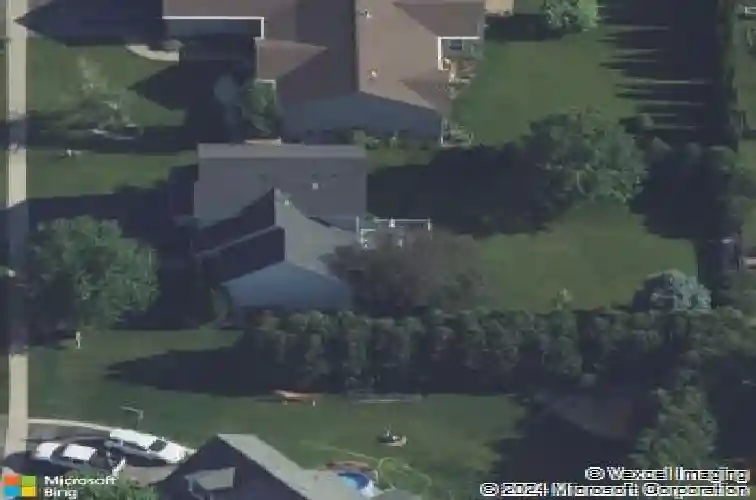
Welcome to 1805 Sugaridge Drive, a beautifully maintained two-story home that combines modern comfort with timeless charm. From the inviting curb appeal with manicured landscaping to the thoughtfully designed interior, this home is move-in ready and perfect for todays lifestyle. Step inside to a light-filled living room with soaring ceilings and an oversized picture window, creating a warm and welcoming atmosphere. The formal dining room offers the perfect setting for gatherings, while the spacious kitchen features solid wood cabinetry, a center island, and plenty of counter space. The adjoining breakfast nook flows seamlessly to the outdoor deck, ideal for morning coffee or summer entertaining. The family room provides a cozy retreat with a gas fireplace and large windows that overlook the backyard. Upstairs, youll find generously sized bedrooms and plenty of storage, offering comfort and flexibility for every member of the household. Outside, enjoy a private yard and a spacious deck for outdoor dining and relaxation. The attached two-car garage and well-kept exterior complete the package. Conveniently located in a desirable neighborhood close to parks, schools, and local amenities, this home has it all.
Interior Details
1820
3
3
Has Heating:
Yes
Heating Type:
Forced Air With Air Conditioning
Has Cooling:
Yes
Cooling Type:
N/A
Has Fuel:
Yes
Fuel Type:
Gas
Has Basement:
No
Basement Type:
Finished
Has Flooring:
No
Flooring Type:
Wood (unspecified)
Has Fireplace:
Yes
Fireplace Type:
N/A
Property Details
9936
No
No
Type:
Garage, Attached
Location:
N/A
Status:
N/A
Number of Spaces:
1
No
No
No
No
Yes
No
No
Construction Details
Multi-level
Aluminum/vinyl
N/A
Gable
Asphalt
Tax History
Year
Amount
Land
Improvement
Percent Change
Assessment
2020
$4,548
$34,000
$183,500
--%
$217,500
2019
$4,260
$34,000
$183,500
--%
$217,500
2018
$4,088
$34,000
$166,600
--%
$200,600
2017
$4,020
$34,000
$166,600
--%
$200,600
2016
$3,900
$34,000
$158,800
--%
$192,800
2014
$3,776
$34,000
$158,800
--%
$192,800
2012
$4,060
$34,000
$158,800
--%
$192,800
2011
$3,972
$37,458
$174,763
--%
$212,221

Average Home Price in 52302
Nearby Properties
Zip Code
Price
Bed
Bath
Sqft
Lot
Sold Date
$471,709
$471,709
5 Beds
4 Baths
1,924 Sqft
11,815 Lot (sqft)
Sold 10/20/2026
$315,067
$315,067
3 Beds
2.5 Baths
2,046 Sqft
10,710 Lot (sqft)
Sold 10/07/2026
$396,226
$396,226
4 Beds
5 Baths
1,711 Sqft
11,433 Lot (sqft)
Sold 06/19/2026
$375,269
$375,269
5 Beds
4 Baths
1,962 Sqft
13,023 Lot (sqft)
Sold 06/15/2026
$415,355
$415,355
4 Beds
3 Baths
2,063 Sqft
13,851 Lot (sqft)
Sold 10/27/2026
$330,000
$330,000
3 Beds
3 Baths
1,982 Sqft
11,368 Lot (sqft)
Sold 10/26/2026
$292,334
$292,334
4 Beds
3.5 Baths
2,071 Sqft
10,650 Lot (sqft)
Sold 10/27/2026
$370,079
$370,079
3 Beds
2 Baths
1,717 Sqft
10,600 Lot (sqft)
Sold 10/27/2026
$420,301
$420,301
3 Beds
2 Baths
1,962 Sqft
13,463 Lot (sqft)
Sold 10/26/2026