Member Features
Find Real Estate Bargain!
Full foreclosure details
Home value, equity and ownership info
Find homes priced below market
Get full access with a FREE Account
Already a member?
$1,300,000
Listing Price4beds
3baths
4,408sqft
11,439sqft lot
5613 Sugarbush Ln, Rockville, MD 20852
Member Features
Find Real Estate Bargain!
Full foreclosure details
Home value, equity and ownership info
Find homes priced below market
Get full access with a FREE Account
Already a member?
For Sale
Off Market
Home type
Price / sqft
Year built
Home Details
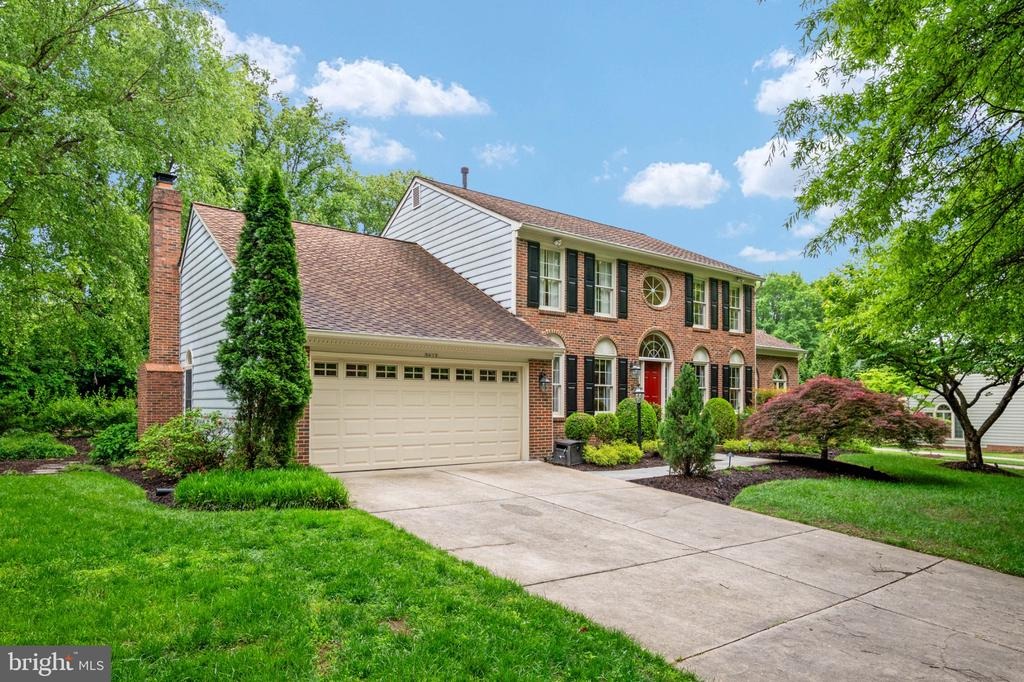
Offered within the highly sought-after Timberlawn community, this beautifully maintained Chapel Hill model delivers more than 4,400 square feet of living space with four bedrooms, three full bathrooms, one half bathroom and a traditional floor plan that is ideal for both entertaining and everyday life. From the moment you enter, pride of ownership is evident throughout, beginning with a welcoming open foyer where ceramic tile transitions into rich hardwood floors and a beautiful staircase creates an elegant first impression. The main level offers an impressive combination of defined spaces and everyday versatility. A private office or flex room sits just off the foyer, while the formal dining room provides a classic setting for holidays and special occasions. One of the home's most memorable spaces is the oversized sunroom, wrapped in windows that fill the room with natural light. French doors open directly to the rear deck, while the room itself offers endless possibilities to customize as an additional sitting area, creative space, home office or simply a favorite place to unwind. At the heart of the home, the spacious kitchen combines function with plenty of room to gather. Granite countertops, stainless steel appliances, a Viking cooktop, abundant cabinetry and generous workspace make it equally equipped for weeknight dinners and entertaining a crowd. An additional counter nook with wine refrigerator is ideal for creating a dedicated coffee station or dry bar, while the e
Interior Details
4408
4
3
Has Heating:
Yes
Heating Type:
Yes
Has Cooling:
Yes
Cooling Type:
Central
Has Fuel:
No
Fuel Type:
N/A
Has Basement:
No
Basement Type:
Basement (unspecified)
Has Flooring:
No
Flooring Type:
N/A
Has Fireplace:
Yes
Fireplace Type:
N/A
Property Details
11439
No
Yes
Type:
Garage, Attached
Location:
N/A
Status:
N/A
Number of Spaces:
2
N/A
N/A
N/A
N/A
N/A
N/A
N/A
Construction Details
Bi-level
N/A
N/A
N/A
Wood Shingle
Tax History
Year
Amount
Land
Improvement
Percent Change
Assessment
2021
$11,139
$0
$0
--%
$1,032,000
2020
$11,082
$0
$0
--%
$1,029,200
2019
$11,058
$511,000
$515,400
--%
$1,026,400
2018
$10,718
$0
$0
--%
$978,167
2017
$10,402
$0
$0
--%
$929,933
2015
$9,574
$444,300
$437,400
--%
$881,700
2014
$9,688
$0
$0
--%
$881,700
2012
$9,575
$0
$0
--%
$885,400

Average Home Price in 20852
Nearby Properties
Zip Code
Price
Bed
Bath
Sqft
Lot
Sold Date
$1,649,000
$1,649,000
4 Beds
5 Baths
4,570 Sqft
19,156 Lot (sqft)
Sold 10/13/2026
$1,750,000
$1,750,000
5 Beds
5 Baths
4,367 Sqft
10,147 Lot (sqft)
Sold 10/27/2026
$1,489,000
$1,489,000
4 Beds
4 Baths
4,124 Sqft
11,359 Lot (sqft)
Sold 10/13/2026
$1,595,000
$1,595,000
6 Beds
5 Baths
4,870 Sqft
17,682 Lot (sqft)
Sold 10/13/2026