Member Features
Find Real Estate Bargain!
Full foreclosure details
Home value, equity and ownership info
Find homes priced below market
Get full access with a FREE Account
Already a member?
$199,900
Listing Price2beds
2baths
1,368sqft
5,937sqft lot
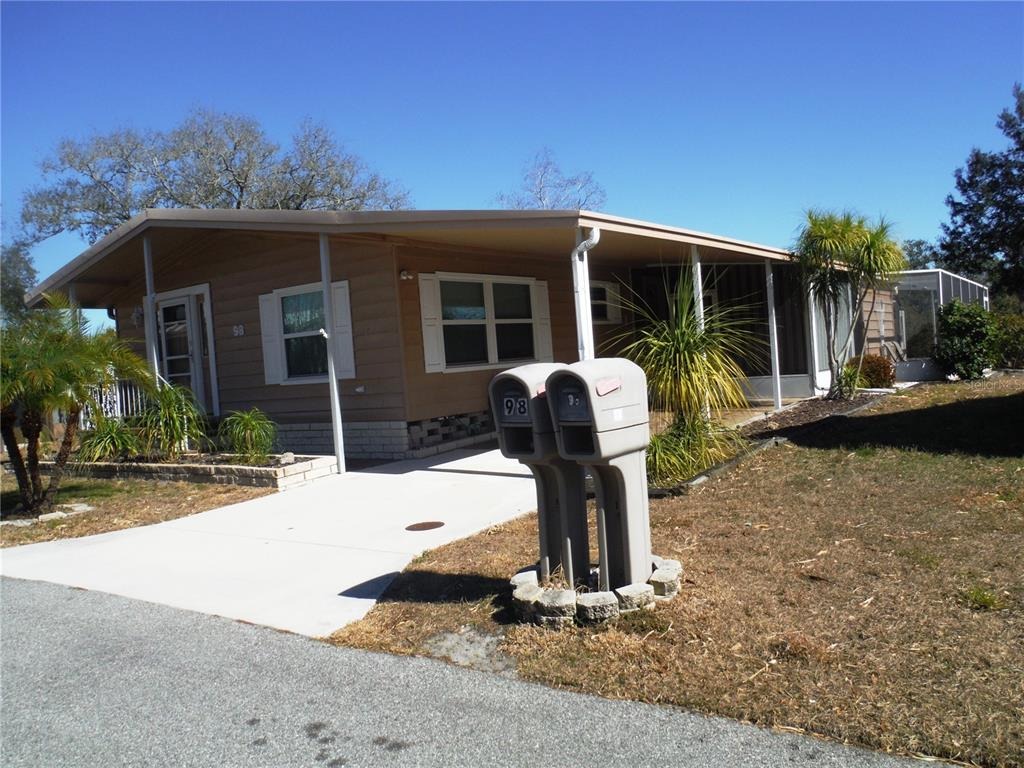
98 Sugar Bear Dr, Safety Harbor, FL 34695
Member Features
Find Real Estate Bargain!
Full foreclosure details
Home value, equity and ownership info
Find homes priced below market
Get full access with a FREE Account
Already a member?
For Sale
Off Market
Home type
Price / sqft
Year built
Home Details
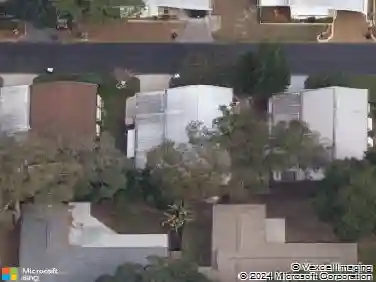
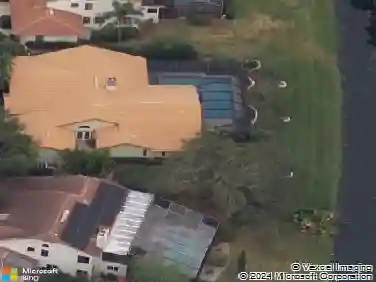
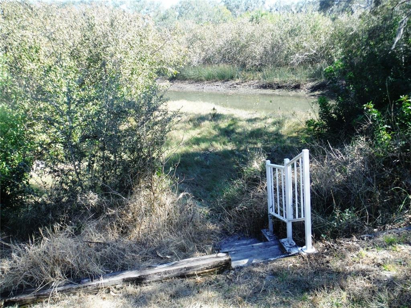
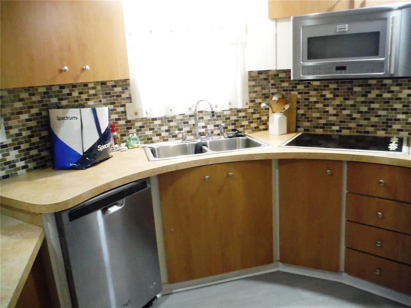
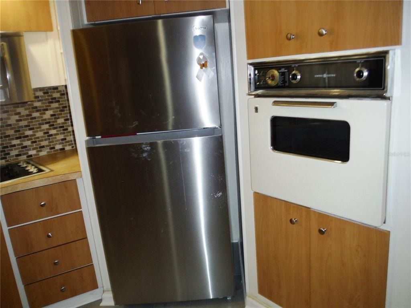
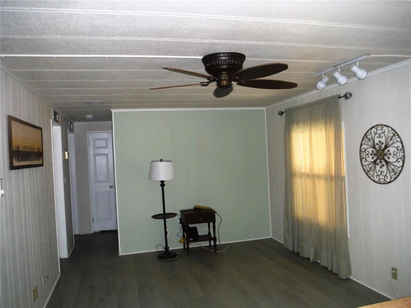
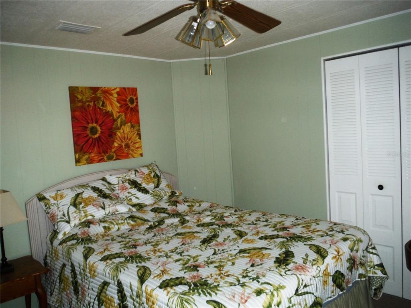
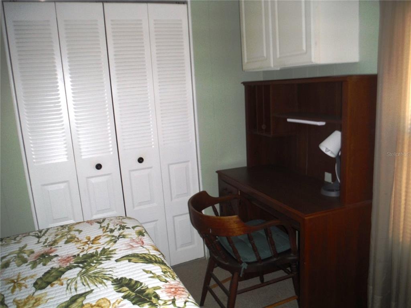
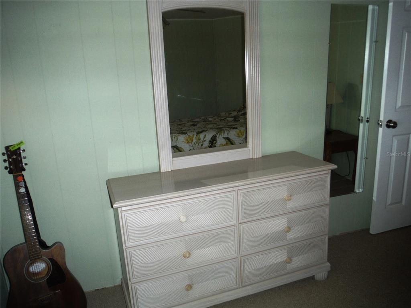
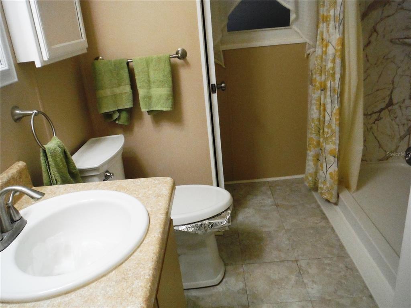
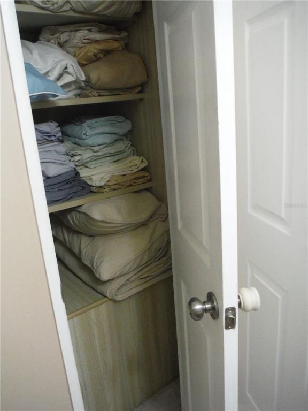
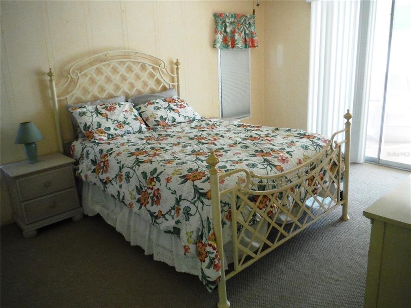
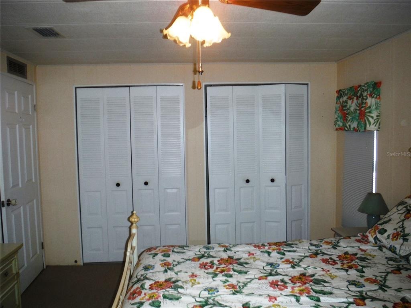
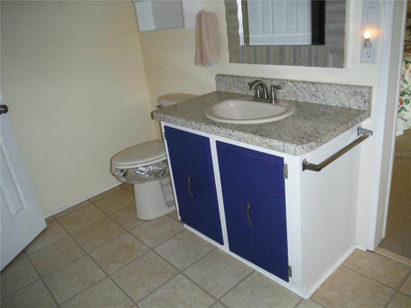
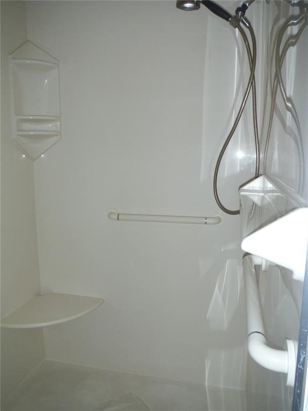
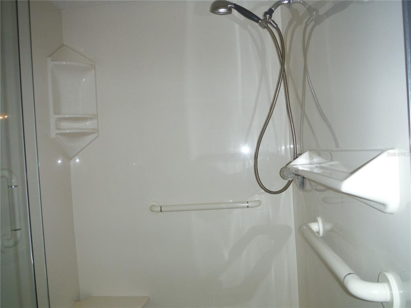
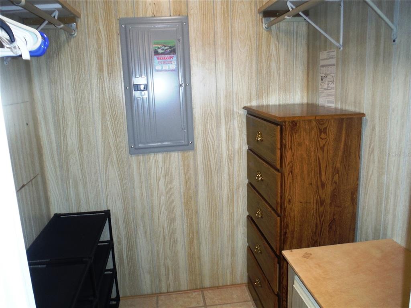
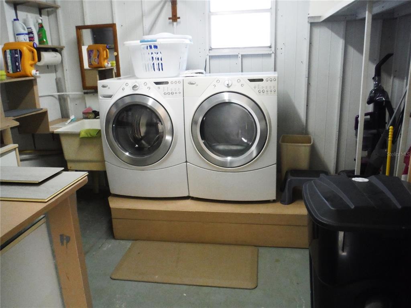
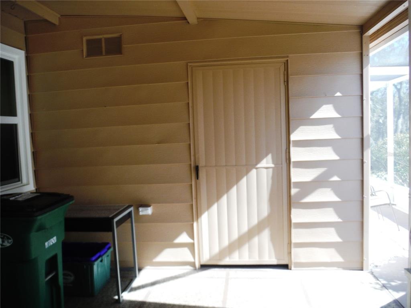
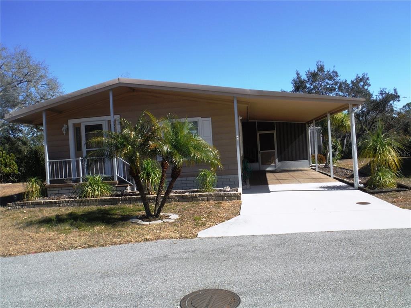
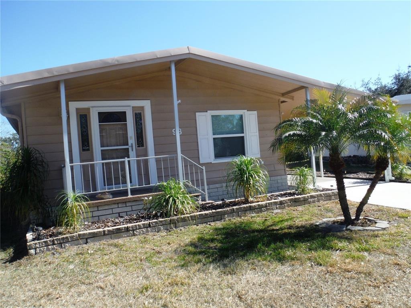
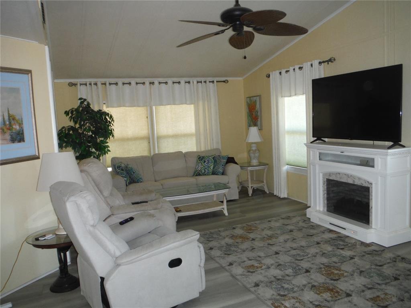
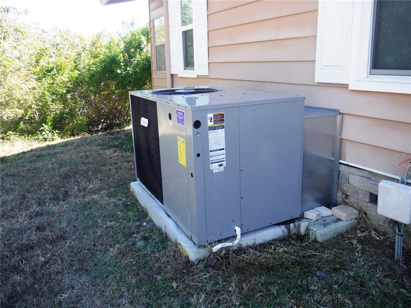
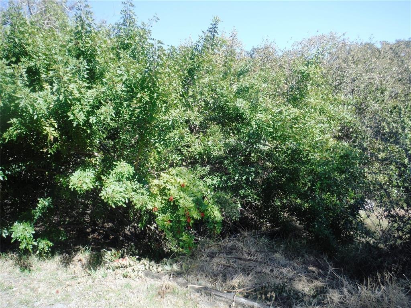
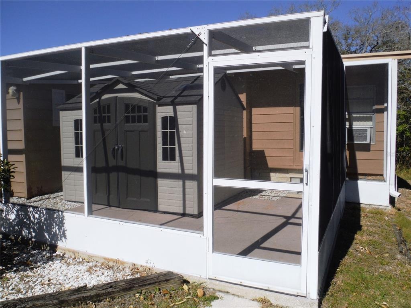
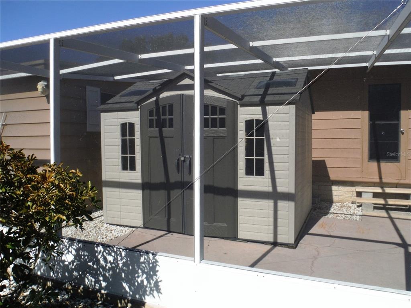
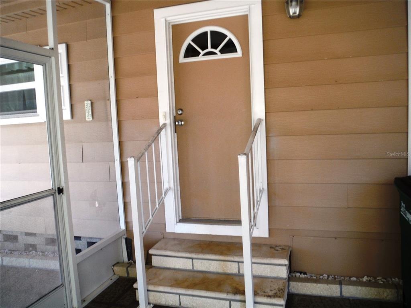
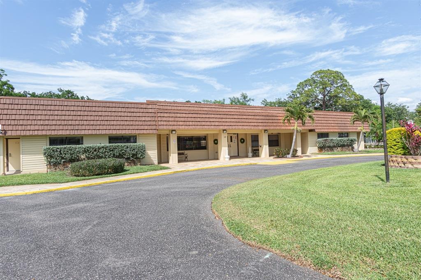
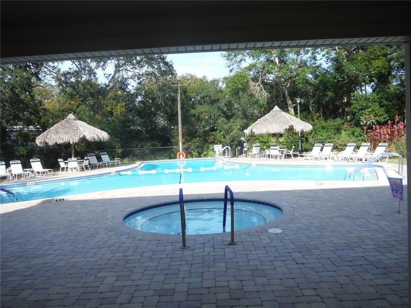
No rear neighbors. Backs up to Briar Creek and trees. This lovely home is in a great quiet location and allows a cat or a dog up to 25 pounds. It has newer windows, new HVAC Jan 20/2025, replaced subfloors and installed luxury vinyl, replaced electrical panel Jan 2026, repaired vapor barrier & plumbing underneath & raised HVAC ducts that were hanging down. A 4 Point Inspection was done Jan 2026 and is attached in MLS. This is a large 1368 square foot home under central heat and air with a back room to enjoy the view that is 9.7X9.10 with a wall unit air conditioner. There is a screen patio in the back also to enjoy the view and it houses a very nice shed. There is also an attached shed with modern washer & dryer. This friendly in-demand community has big gnarly trees, 2 little lakes and backs to the bay. It is a beautiful community where all the homes are purchased with the deeded lot included. The maintenance fee is only $235/Month for this home. Room measurements approximate.
Interior Details
1368
2
2
Has Heating:
Yes
Heating Type:
Central
Has Cooling:
Yes
Cooling Type:
Central
Has Fuel:
No
Fuel Type:
N/A
Has Basement:
No
Basement Type:
N/A
Has Flooring:
No
Flooring Type:
Carpet
Has Fireplace:
Yes
Fireplace Type:
N/A
Property Details
5937
No
No
Type:
Carport (unspecified)
Location:
N/A
Status:
N/A
Number of Spaces:
1
No
No
No
No
No
No
No
Construction Details
Custom Design
Frame/aluminum/vinyl
N/A
Gable/hip
Metal
Tax History
Year
Amount
Land
Improvement
Percent Change
Assessment
2020
$1,631
$0
$0
--%
$76,271
2019
$1,345
$0
$0
--%
$69,337
2018
$1,279
$0
$0
--%
$63,034
2017
$1,136
$41,055
$21,406
--%
$62,461
2016
$1,016
$0
$0
--%
$52,095
2014
$947
$0
$0
--%
$47,032
2013
$276
$0
$0
--%
$41,930
2012
$866
$0
$0
--%
$43,990

Average Home Price in 34695
Nearby Properties
Zip Code
Price
Bed
Bath
Sqft
Lot
Sold Date
$--
-- Beds
2 Baths
1,304 Sqft
4,800 Lot (sqft)
Sold 10/24/2026
$--
-- Beds
2 Baths
1,248 Sqft
3,933 Lot (sqft)
Sold 10/20/2026
$--
-- Beds
2 Baths
1,330 Sqft
4,979 Lot (sqft)
Sold 10/07/2026
$--
3 Beds
2 Baths
1,296 Sqft
3,955 Lot (sqft)
Sold 07/30/2026
$--
-- Beds
2 Baths
1,403 Sqft
4,225 Lot (sqft)
Sold 07/30/2026
$--
2 Beds
2 Baths
1,180 Sqft
3,999 Lot (sqft)
Sold 06/17/2026
$--
-- Beds
2 Baths
1,264 Sqft
4,112 Lot (sqft)
Sold 06/16/2026
$--
2 Beds
2 Baths
1,326 Sqft
3,999 Lot (sqft)
Sold 06/10/2026
$--
-- Beds
2 Baths
1,391 Sqft
3,964 Lot (sqft)
Sold 06/04/2026