Member Features
Find Real Estate Bargain!
Full foreclosure details
Home value, equity and ownership info
Find homes priced below market
Get full access with a FREE Account
Already a member?
$380,000
Listing Price3beds
2baths
1,204sqft
30,492sqft lot
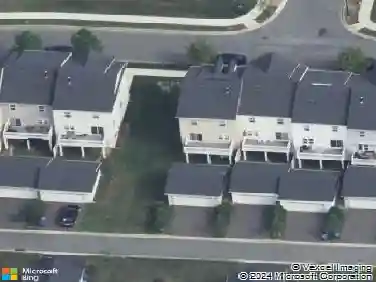
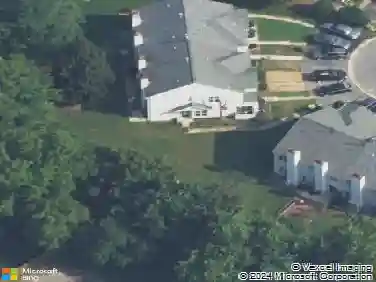
412 Suffolk Dr, Bear, DE 19701
Member Features
Find Real Estate Bargain!
Full foreclosure details
Home value, equity and ownership info
Find homes priced below market
Get full access with a FREE Account
Already a member?
For Sale
Off Market
Home type
Price / sqft
Year built
Home Details
Welcome Home! This charming 3-bedroom, 1.5-bathroom ranch-style residence, offers a perfect blend of comfort and functionality. Nestled on a generous 0.7-acre lot, this detached brick home exudes warmth and character, making it an inviting retreat for all. Step inside and the heart of the home is the well-appointed eat in kitchen . The living room is ready for relaxing and entertaining. Off the kitchen is a 21x14 breezeway which leads to the outside and garage. A partially finished basement with a wood fireplace, providing ample space for storage or the potential for additional living areas. Outside, enjoy your own personal oasis with a private pool, perfect for summer days spent lounging in the sun or hosting barbecues. The attached Oversized garage and driveway provide convenient parking options for you and your guests. This property is not just a house; its a place to create lasting memories. With its inviting ambiance and thoughtful features, this home is ready to welcome you. Dont miss the opportunity to make it yours! Schedule a viewing today and envision the possibilities that await in this delightful residence.
Interior Details
1204
3
2
Has Heating:
Yes
Heating Type:
Forced Air With Air Conditioning
Has Cooling:
Yes
Cooling Type:
Central
Has Fuel:
No
Fuel Type:
N/A
Has Basement:
No
Basement Type:
Basement (unspecified)
Has Flooring:
No
Flooring Type:
Wood (unspecified)
Has Fireplace:
Yes
Fireplace Type:
N/A
Property Details
30492
No
No
Type:
Garage, Attached
Location:
N/A
Status:
N/A
Number of Spaces:
1
N/A
N/A
N/A
N/A
N/A
N/A
N/A
Construction Details
Ranch
Brick
N/A
Gable
Asphalt
Tax History
Year
Amount
Land
Improvement
Percent Change
Assessment
2020
$2,307
$10,500
$61,800
--%
$72,300
2019
$2,303
$10,500
$61,800
--%
$72,300
2017
$2,110
$10,500
$61,800
--%
$72,300
2017
$2,110
$10,500
$61,800
--%
$72,300
2016
$1,886
$10,500
$61,800
--%
$72,300
2014
$1,888
$10,500
$61,800
--%
$72,300
2013
$1,862
$10,500
$61,800
--%
$72,300
2012
$1,587
$10,500
$61,800
--%
$72,300

Average Home Price in 19701