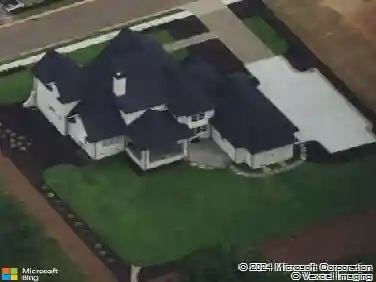
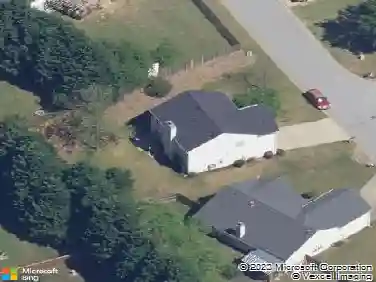
Member Features
Find Real Estate Bargain!
Full foreclosure details
Home value, equity and ownership info
Find homes priced below market
Get full access with a FREE Account
Already a member?
$300,000
Listing Price3beds
3baths
1,766sqft
3,049sqft lot
306 Sudduth Farms Dr, Greer, SC 29650
Member Features
Find Real Estate Bargain!
Full foreclosure details
Home value, equity and ownership info
Find homes priced below market
Get full access with a FREE Account
Already a member?
For Sale
Off Market
Home type
Price / sqft
Year built
Home Details
Welcome to 306 Sudduth Farms Dr, a beautifully designed end-unit townhome in the sought-after Riverside School District. This home features an open floor plan with 9-foot ceilings on the main level, creating a spacious and inviting atmosphere. The kitchen is a chefs dream, complete with a large granite island, staggered 36 and 42 cabinets, granite countertops, tile backsplash, and Revwood flooring throughout the first floor. Upstairs, the primary suite includes an upgraded bathroom with a tile-surround shower, ceramic tile flooring, and a raised-height vanity with granite countertops. Two additional bedrooms provide ample space for family, guests, or a home office. Natural light fills the home, highlighting the thoughtful design and traditional style with a stone and vinyl siding exterior. Enjoy the benefits of a side-entry unit with a large greenspace behind the home, perfect for added privacy and outdoor enjoyment. The Sudduth Farms community enhances your lifestyle with unmatched amenities and convenient access to shopping, dining, parks, hospitals, and I-85. Full yard maintenance is included, making homeownership effortless. Dont miss this opportunity to experience comfortable living in a prime location!
Interior Details
1766
3
3
Has Heating:
No
Heating Type:
N/A
Has Cooling:
No
Cooling Type:
N/A
Has Fuel:
No
Fuel Type:
N/A
Has Basement:
No
Basement Type:
N/A
Has Flooring:
No
Flooring Type:
N/A
Has Fireplace:
Yes
Fireplace Type:
N/A
Property Details
3049
No
No
Type:
N/A
Location:
N/A
Status:
N/A
Number of Spaces:
N/A
N/A
N/A
N/A
N/A
N/A
N/A
N/A
Construction Details
N/A
N/A
N/A
N/A
N/A
Tax History
Year
Amount
Land
Improvement
Percent Change
Assessment

Average Home Price in 29650
Nearby Properties
Zip Code
Price
Bed
Bath
Sqft
Lot
Sold Date
$394,347
$394,347
3 Beds
2.5 Baths
2,028 Sqft
2,178 Lot (sqft)
Sold 06/25/2026
$523,900
$523,900
2 Beds
2 Baths
2,000 Sqft
6,534 Lot (sqft)
Sold 10/12/2026
$429,000
$429,000
3 Beds
3 Baths
2,000 Sqft
3,485 Lot (sqft)
Sold 09/29/2026
$471,000
$471,000
2 Beds
2 Baths
1,600 Sqft
6,098 Lot (sqft)
Sold 10/12/2026
$566,900
$566,900
3 Beds
2 Baths
2,000 Sqft
6,098 Lot (sqft)
Sold 09/29/2026
$476,700
$476,700
2 Beds
2 Baths
1,600 Sqft
6,098 Lot (sqft)
Sold 09/29/2026
$300,000
3 Beds
3 Baths
1,766 Sqft
3,049 Lot (sqft)
Sold 10/18/2026
$300,000
$300,000
3 Beds
3 Baths
1,600 Sqft
3,049 Lot (sqft)
Sold 10/12/2026
$264,900
$264,900
3 Beds
2.5 Baths
1,510 Sqft
2,178 Lot (sqft)
Sold 10/13/2026