Member Features
Find Real Estate Bargain!
Full foreclosure details
Home value, equity and ownership info
Find homes priced below market
Get full access with a FREE Account
Already a member?
$789,000
Listing Price4beds
5baths
3,604sqft
7,841sqft lot
1839 Sudbury Ct, Rochester Hills, MI 48306
Member Features
Find Real Estate Bargain!
Full foreclosure details
Home value, equity and ownership info
Find homes priced below market
Get full access with a FREE Account
Already a member?
For Sale
Off Market
Home type
Price / sqft
Year built
Home Details
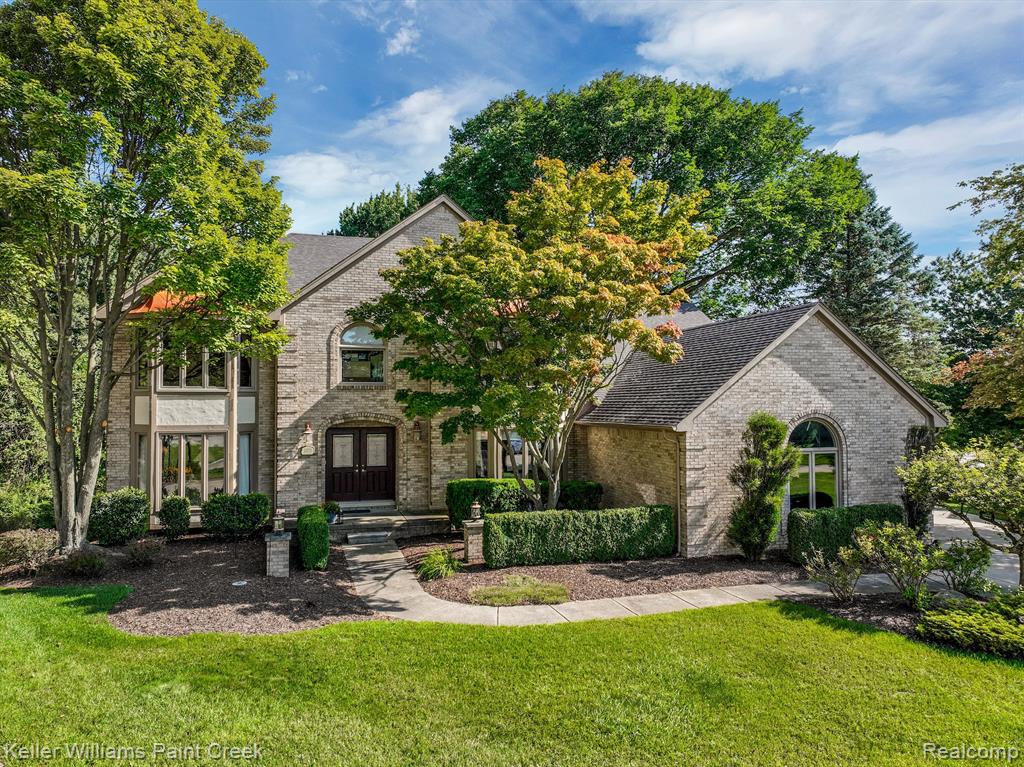
Stunning colonial nestled in the sought after Hawthorn Hills subdivision, at the end of a tranquil cul-de-sac. This immaculate home offers both elegance and privacy on a premium lot. Boasting 5000 sq ft of living space (1400 sq ft finished basement), this residence is perfect for entertaining and everyday comfort. Expansive open main floor includes a large kitchen equipped with new stainless-steel appliances, great room, living room, formal dining room, office, and two convenient half baths. Enjoy the serene and private backyard from the Trex deck, which backs up to a peaceful common area perfect for relaxation. Upstairs offers 4 bedrooms including primary with ensuite bathroom, spa tub and 2 walk-in closets. Separate bedroom with hidden storage chest, walk-in closet and also an ensuite bath. The finished walkout basement is an entertainer's dream, complete with a full kitchen featuring vintage restaurant booths, a theater room, spacious bedroom, full bath, cedar closet, and storage galore. 3-car garage with built-in shelving provides ample storage and parking. Located in a highly desirable neighborhood within the award-winning Rochester School district, and easy access to I-75. This home combines modern amenities with timeless charm, making it a must-see in a sought-after location!
Interior Details
3604
4
5
Has Heating:
Yes
Heating Type:
Forced Air With Air Conditioning
Has Cooling:
Yes
Cooling Type:
N/A
Has Fuel:
Yes
Fuel Type:
Gas
Has Basement:
No
Basement Type:
Finished
Has Flooring:
No
Flooring Type:
N/A
Has Fireplace:
Yes
Fireplace Type:
N/A
Property Details
7841
Yes
Yes
Type:
N/A
Location:
N/A
Status:
N/A
Number of Spaces:
N/A
No
No
No
No
No
No
No
Construction Details
Colonial
Aluminum/vinyl
N/A
Hip
N/A
Tax History
Year
Amount
Land
Improvement
Percent Change
Assessment
2019
$6,030
$0
$0
--%
$240,120
2019
$6,030
$0
$0
--%
$238,670
2018
$6,031
$0
$0
--%
$236,050
2017
$5,911
$0
$0
--%
$233,590
2016
$5,851
$0
$0
--%
$236,050
2014
$5,865
$0
$0
--%
$200,830
2013
$5,693
$0
$0
--%
$184,060
2012
$5,557
$0
$0
--%
$179,050

Average Home Price in 48306
Nearby Properties
Zip Code
Price
Bed
Bath
Sqft
Lot
Sold Date
$617,768
4 Beds
2 Baths
3,182 Sqft
14,375 Lot (sqft)
Sold 05/18/2026
$1,077,936
$1,077,936
5 Beds
5 Baths
4,053 Sqft
50,530 Lot (sqft)
Sold 05/15/2026
$789,000
4 Beds
5 Baths
3,604 Sqft
7,841 Lot (sqft)
Sold 10/12/2026
$999,900
4 Beds
2 Baths
3,663 Sqft
13,939 Lot (sqft)
Sold 10/13/2026
$469,304
4 Beds
2 Baths
3,453 Sqft
13,939 Lot (sqft)
Sold 10/13/2026
$827,000
4 Beds
2 Baths
3,876 Sqft
14,375 Lot (sqft)
Sold 10/18/2026
$687,167
4 Beds
3.5 Baths
3,069 Sqft
14,157 Lot (sqft)
Sold 10/18/2026
$650,000
4 Beds
2.5 Baths
3,374 Sqft
14,375 Lot (sqft)
Sold 10/13/2026
$811,303
4 Beds
2 Baths
3,974 Sqft
16,117 Lot (sqft)
Sold 10/13/2026