Member Features
Find Real Estate Bargain!
Full foreclosure details
Home value, equity and ownership info
Find homes priced below market
Get full access with a FREE Account
Already a member?
$440,000
Listing Price3beds
2baths
2,349sqft
10,925sqft lot
231 Suburban Dr Ne, Kennesaw, GA 30144
Member Features
Find Real Estate Bargain!
Full foreclosure details
Home value, equity and ownership info
Find homes priced below market
Get full access with a FREE Account
Already a member?
For Sale
Off Market
Home type
Price / sqft
Year built
Home Details
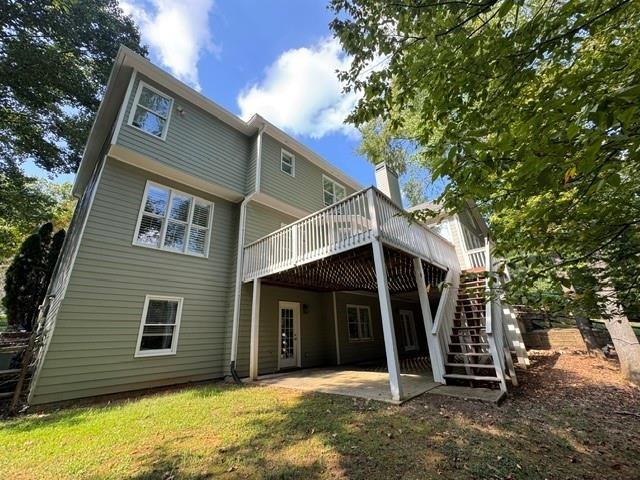
There's something particular about a classic brick ranch - the long, low profile, the generous room sizes, and a floor plan that simply lives well. At 231 Suburban Drive, all of that comes with an interior that has been extensively renewed. The four-bedroom, two-bath layout feels bright and fresh from the moment you enter. A separate living room and a large den give the main level two distinct gathering spaces, the living room windows offer a pleasant peaceful setting with natural light and the den's original brick fireplace anchors that room. Doors from the den open onto an expansive rear deck overlooking a level, grassy backyard framed by mature trees - well suited to morning coffee, weekend cookouts, or long evenings outdoors. The front yard is fully landscaped, the flower beds waiting for your own touches. The kitchen is a standout. Stunning cabinetry wraps the room for substantial storage and workspace, paired with beautiful granite countertops, soft close cabinet doors and drawers, stainless steel appliances, and double wall ovens that handle weeknight dinners and holiday cooking with equal ease. The pantry was thoughtfully planned, with pull-out shelving that keeps everything within reach. The oversized primary bedroom offers something rare in a home of this era: a large walk-in closet, along with a private bath with a beautifully tiled shower. Three additional bedrooms provide plenty of space and can easily make a spacious home office, or hobby space. The hall bath is
Interior Details
2349
3
2
Has Heating:
Yes
Heating Type:
Central
Has Cooling:
Yes
Cooling Type:
Central
Has Fuel:
Yes
Fuel Type:
Gas
Has Basement:
No
Basement Type:
Full
Has Flooring:
No
Flooring Type:
N/A
Has Fireplace:
Yes
Fireplace Type:
N/A
Property Details
10925
No
No
Type:
Garage, Basement
Location:
N/A
Status:
N/A
Number of Spaces:
2
No
No
No
No
No
Yes
No
Construction Details
Ranch
Brick
N/A
Gable
N/A
Tax History
Year
Amount
Land
Improvement
Percent Change
Assessment
2020
$494
$10,400
$56,176
--%
$66,576
2019
$494
$10,400
$56,176
--%
$66,576
2018
$494
$10,400
$56,176
--%
$66,576
2017
$442
$10,400
$56,176
--%
$66,576
2016
$418
$10,400
$47,648
--%
$58,048
2014
$455
$20,800
$38,164
--%
$58,964
2013
$462
$20,800
$38,164
--%
$58,964
2012
$469
$0
$0
--%
$58,964

Average Home Price in 30144
Nearby Properties
Zip Code
Price
Bed
Bath
Sqft
Lot
Sold Date
$400,806
$400,806
4 Beds
2.5 Baths
2,064 Sqft
0 Lot (sqft)
Sold 09/29/2026
$406,105
$406,105
3 Beds
2 Baths
2,030 Sqft
10,925 Lot (sqft)
Sold 07/01/2026
$555,978
$555,978
3 Beds
2 Baths
2,427 Sqft
11,730 Lot (sqft)
Sold 05/29/2026
$484,000
$484,000
4 Beds
3 Baths
2,298 Sqft
25,483 Lot (sqft)
Sold 10/27/2026
$378,219
3 Beds
3 Baths
2,641 Sqft
12,194 Lot (sqft)
Sold 10/27/2026