Member Features
Find Real Estate Bargain!
Full foreclosure details
Home value, equity and ownership info
Find homes priced below market
Get full access with a FREE Account
Already a member?
$567,991
Listing Price3beds
3.5baths
1,837sqft
15,682sqft lot
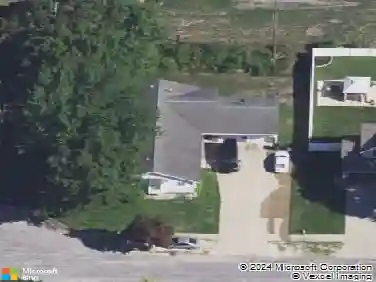
6234 Sturgeon Run, Muskegon, MI 49444
Member Features
Find Real Estate Bargain!
Full foreclosure details
Home value, equity and ownership info
Find homes priced below market
Get full access with a FREE Account
Already a member?
For Sale
Off Market
Home type
Price / sqft
Year built
Home Details
CUSTOM BUILD! This 'Red Fig' floorplan is situated on lot #169 with views of the woods and ravine and a walkout basement. The Red Fig offers 3 bedrooms, 2 1/2 bathrooms, and over 1800 sq ft of main floor living space. Interior upgrades include 9' main floor ceilings, quartz kitchen countertops, tiled kitchen backsplash, tiled shower walls, 48' electric fireplace, a double deep kitchen island & many more. Spacious open concept living area offers a slider to the 12x12 composite deck. The kitchen hosts quartz countertops, a center island, and a pantry. Large primary suite offers a walk in closet and full bathroom. The main floor hosts three more spacious bedrooms (one could be formal dining or office) and a full bathroom. Convenient main floor laundry room and half bath for guests complete the main level. Exterior upgrades include a 3rd stall garage, and stone on the columns and garage. The walkout lower level is partially finished with a living room, 5th bedroom and 4th bathroom. Odeno is a custom home development in Fruitport Schools. Winding roads, walking trails, and community ponds set this neighborhood apart. Private and serene, yet just minutes from highway access, shopping, and recreation. Welcome to Odeno- Place of Many Hearts. Some photos may be of previously completed homes. Builder to verify finishes and final sale price prior to accepting an offer.
Interior Details
1837
3
3.5
Has Heating:
No
Heating Type:
N/A
Has Cooling:
No
Cooling Type:
N/A
Has Fuel:
No
Fuel Type:
N/A
Has Basement:
No
Basement Type:
Basement (unspecified)
Has Flooring:
No
Flooring Type:
N/A
Has Fireplace:
Yes
Fireplace Type:
N/A
Property Details
15682
No
No
Type:
N/A
Location:
N/A
Status:
N/A
Number of Spaces:
N/A
N/A
N/A
N/A
N/A
N/A
N/A
N/A
Construction Details
N/A
N/A
N/A
N/A
N/A
Tax History
Year
Amount
Land
Improvement
Percent Change
Assessment

Average Home Price in 49444
Nearby Properties
Zip Code
Price
Bed
Bath
Sqft
Lot
Sold Date
$514,000
$514,000
3 Beds
3 Baths
1,814 Sqft
16,553 Lot (sqft)
Sold 10/13/2026
$567,991
$567,991
3 Beds
3.5 Baths
1,837 Sqft
15,682 Lot (sqft)
Sold 10/13/2026
$565,045
$565,045
6 Beds
4 Baths
1,837 Sqft
15,246 Lot (sqft)
Sold 10/13/2026
$449,000
$449,000
4 Beds
2.5 Baths
1,945 Sqft
12,190 Lot (sqft)
Sold 10/13/2026
$359,900
$359,900
3 Beds
2.5 Baths
1,816 Sqft
8,395 Lot (sqft)
Sold 07/10/2025
$449,000
$449,000
4 Beds
2.5 Baths
2,020 Sqft
14,375 Lot (sqft)
Sold 10/13/2026
$479,900
4 Beds
3 Baths
2,014 Sqft
19,558 Lot (sqft)
Sold 10/12/2026