
Member Features
Find Real Estate Bargain!
Full foreclosure details
Home value, equity and ownership info
Find homes priced below market
Get full access with a FREE Account
Already a member?
$1,399,000
Listing Price5beds
3.5baths
5,091sqft
22,410sqft lot
1711 Sturbridge Dr, Sewickley, PA 15143
Member Features
Find Real Estate Bargain!
Full foreclosure details
Home value, equity and ownership info
Find homes priced below market
Get full access with a FREE Account
Already a member?
For Sale
New Listing
Off Market
Home type
Price / sqft
Year built
Home Details
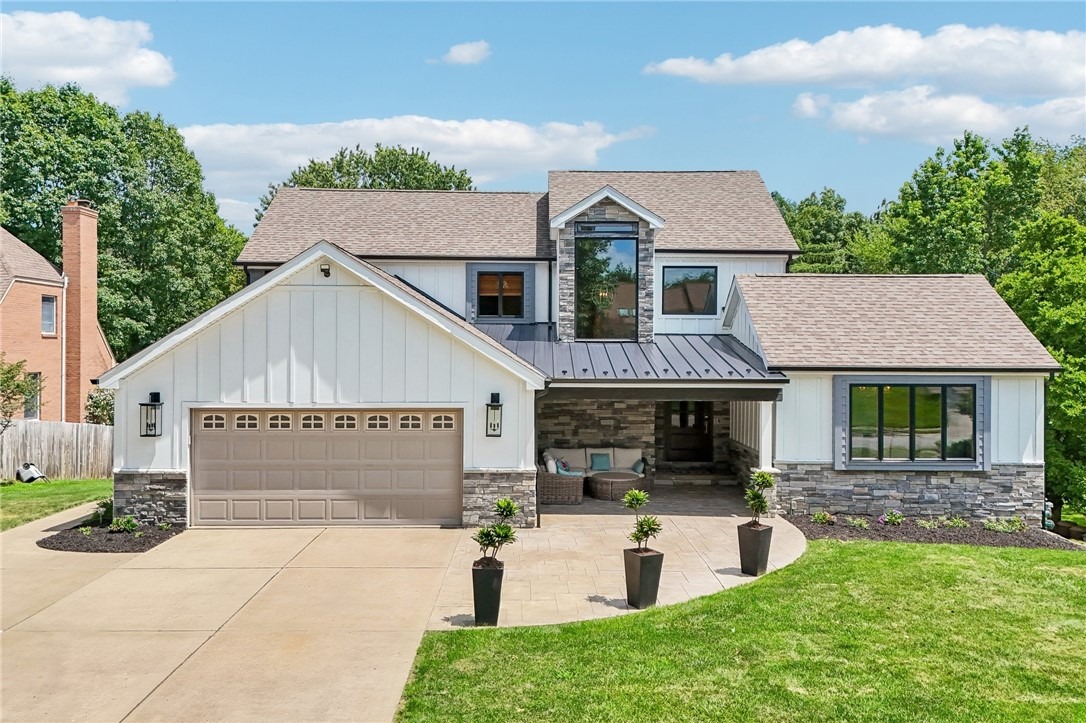
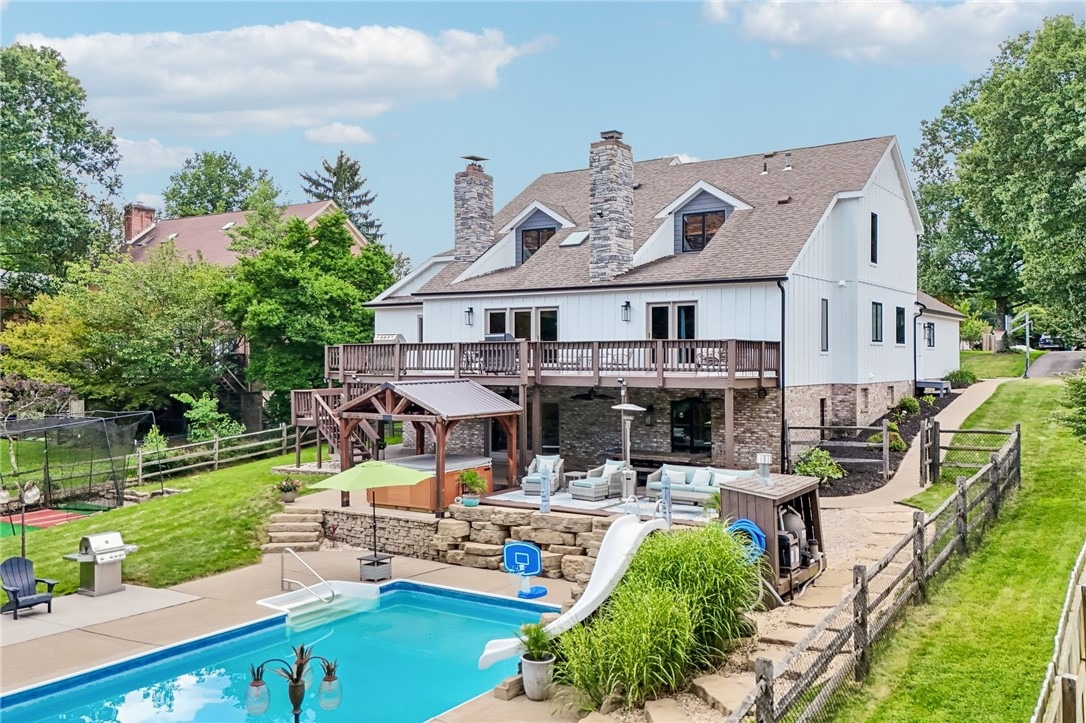
Nestled in the heart of Franklin Parks Sturbridge Plan, this stunning 6-bedroom, completely turn-key home blends custom design with open-concept living. Featuring two primary suites-one conveniently on the first floor-this home offers spacious living areas and a gourmet kitchen with state-of-the-art appliances, three sinks, two instant hot taps, two dishwashers, pot filler, bar with ice maker, coffee bar, and wine fridge. A custom tile backsplash and leathered granite eat-in island make the kitchen a true showpiece. The master suite boasts a luxurious double shower with rainforest spray, wall jets, and a soaking tub framed by imported Turkish splitface stone and its own fireplace. Relax by the bedroom fireplace or step out onto the rear deck through French doors. The rear living room features vaulted ceilings and a massive fireplace, while the family room flows seamlessly into the kitchen. An oversized dining room and lounge complete the main level. Upstairs offers three large bedrooms, a new bathroom, updated flooring, and generous closets. The lower level is an entertainers dream, with a second full kitchen, additional ice maker for poolside fun, two more bedrooms including a second en-suite, another new bathroom, and a cedar closet. Outdoor living shines with a covered patio leading to a hot tub gazebo, infinity-edge deck, heated pool with waterfalls, batting cage, golf swing range, and two fire pits. Professionally hardscaped and beautifully lit at night, the backyard als
Interior Details
5091
5
3.5
Has Heating:
Yes
Heating Type:
Central
Has Cooling:
Yes
Cooling Type:
Central
Has Fuel:
No
Fuel Type:
N/A
Has Basement:
No
Basement Type:
Full
Has Flooring:
No
Flooring Type:
N/A
Has Fireplace:
Yes
Fireplace Type:
N/A
Property Details
22410
No
No
Type:
N/A
Location:
N/A
Status:
N/A
Number of Spaces:
N/A
N/A
N/A
N/A
N/A
N/A
N/A
N/A
Construction Details
Contemporary
Other (not Classified)
N/A
N/A
Other (not Classified)
Tax History
Year
Amount
Land
Improvement
Percent Change
Assessment
2020
$9,611
$68,400
$313,600
--%
$382,000
2018
$9,176
$68,400
$313,600
--%
$382,000
2017
$9,176
$68,400
$313,600
--%
$382,000
2017
$9,176
$68,400
$313,600
--%
$382,000
2016
$9,507
$68,400
$340,400
--%
$408,800
2014
$9,507
$68,400
$340,400
--%
$408,800
2012
$8,656
$67,700
$247,300
--%
$315,000

Average Home Price in 15143
Nearby Properties
Zip Code
Price
Bed
Bath
Sqft
Lot
Sold Date
$1,399,000
$1,399,000
5 Beds
3.5 Baths
5,091 Sqft
22,410 Lot (sqft)
Sold 10/06/2026




