
Member Features
Find Real Estate Bargain!
Full foreclosure details
Home value, equity and ownership info
Find homes priced below market
Get full access with a FREE Account
Already a member?
$439,500
Listing Price3beds
2baths
2,475sqft
25,042sqft lot
4427 Sturbridge Dr, Salisbury, MD 21804
Member Features
Find Real Estate Bargain!
Full foreclosure details
Home value, equity and ownership info
Find homes priced below market
Get full access with a FREE Account
Already a member?
For Sale
New Listing
Off Market
Home type
Price / sqft
Year built
Home Details
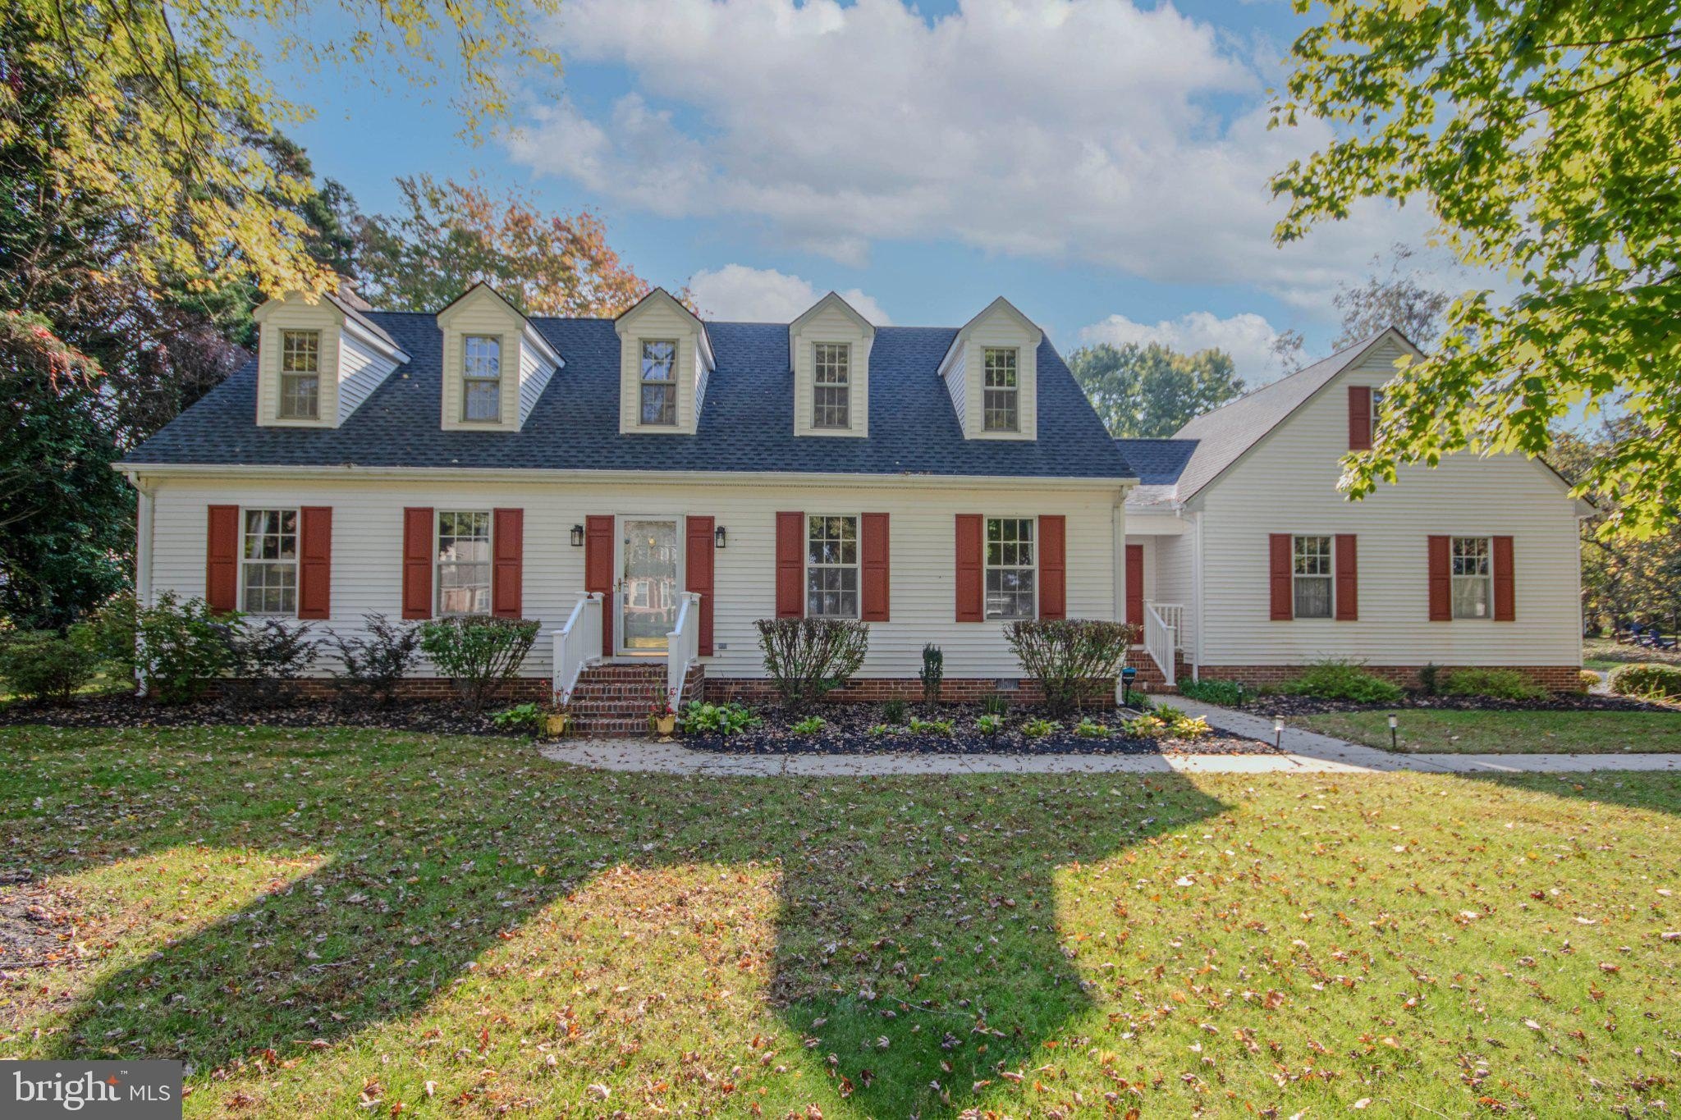
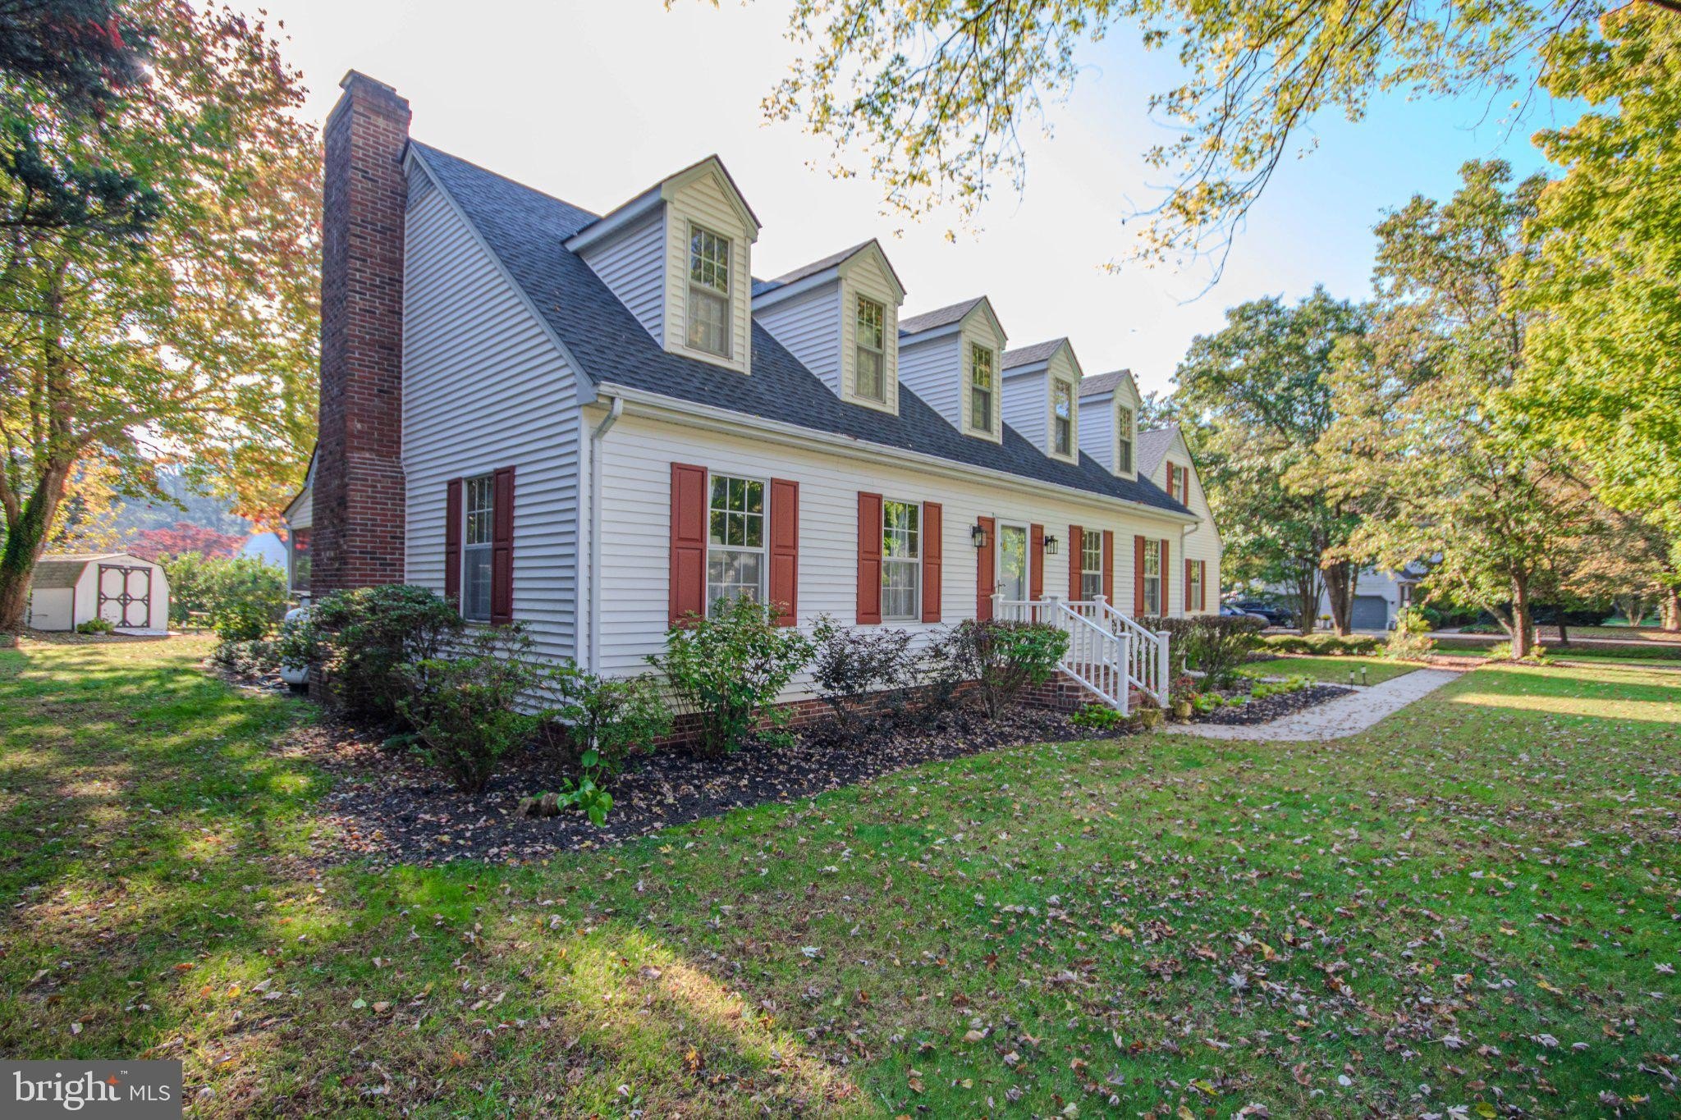
Welcome to the charming and desirable Coulbourne Mill Village neighborhood. This attractive Cape Cod offers a perfect blend of comfort and style. Enter into the naturally lit foyer to discover a warm and inviting interior featuring tile, wood and LVP flooring throughout. The warm and homey, eat-in kitchen has upgraded countertops and tile backsplash. The den has a cozy gas fireplace, a wet bar and opens to a large sunroom. The primary suite boasts 2 closets and dual vanity in the bathroom. Two additional bedrooms and another full bathroom complete the second floor. There is a walk up attic that could be converted for additional living space. Outside you'll find a nice sized yard with a patio with an attractive pergola. The septic has been pre-inspected and minor repairs completed and the roof is only 6 years old. Coulbourne Mill Village is known for its friendly community atmosphere, and residents benefit from excellent local schools and convenient public services, making this neighborhood a wonderful place to call home. Experience the perfect blend of comfort, style, and community in this exceptional property!
Interior Details
2475
3
2
Has Heating:
Yes
Heating Type:
Heat Pump
Has Cooling:
Yes
Cooling Type:
N/A
Has Fuel:
No
Fuel Type:
N/A
Has Basement:
No
Basement Type:
No Basement
Has Flooring:
No
Flooring Type:
N/A
Has Fireplace:
Yes
Fireplace Type:
N/A
Property Details
25042
Yes
Yes
Type:
Garage, Attached
Location:
N/A
Status:
N/A
Number of Spaces:
2
No
No
No
No
No
No
No
Construction Details
N/A
Siding (not Specified)
N/A
N/A
Composition Shingle
Tax History
Year
Amount
Land
Improvement
Percent Change
Assessment
2021
$2,308
$0
$0
--%
$224,700
2020
$2,239
$40,200
$179,900
--%
$220,100
2019
$2,142
$0
$0
--%
$206,300
2018
$2,039
$0
$0
--%
$192,500
2017
$1,960
$40,200
$138,500
--%
$178,700
2015
$2,441
$63,200
$170,100
--%
$233,300
2014
$2,441
$63,200
$170,100
--%
$233,300
2012
$2,085
$0
$0
--%
$233,300

Average Home Price in 21804
Nearby Properties
Zip Code
Price
Bed
Bath
Sqft
Lot
Sold Date
$464,710
-- Beds
2.5 Baths
2,832 Sqft
26,399 Lot (sqft)
Sold 09/16/2026
$555,000
-- Beds
2.5 Baths
2,188 Sqft
36,162 Lot (sqft)
Sold 10/27/2026
$479,000
4 Beds
4 Baths
2,292 Sqft
77,101 Lot (sqft)
Sold 10/26/2026
$409,900
5 Beds
2 Baths
2,725 Sqft
25,001 Lot (sqft)
Sold 09/28/2025
$439,500
3 Beds
2 Baths
2,475 Sqft
25,042 Lot (sqft)
Sold 10/29/2026





