Member Features
Find Real Estate Bargain!
Full foreclosure details
Home value, equity and ownership info
Find homes priced below market
Get full access with a FREE Account
Already a member?
$589,900
Listing Price4beds
2baths
1,938sqft
6,970sqft lot
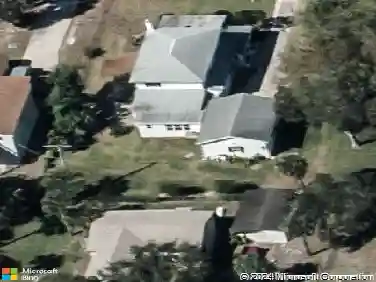
8591 Strom Park Dr, Melbourne, FL 32940
Member Features
Find Real Estate Bargain!
Full foreclosure details
Home value, equity and ownership info
Find homes priced below market
Get full access with a FREE Account
Already a member?
For Sale
Off Market
Home type
Price / sqft
Year built
Home Details
Immediate Occupancy Available !!! Builder's Oak Model plan located in Viera's family orientated community Strom Park!! The Oak is a spacious one story plan with 3BR plus Flex-room or 4th bedroom, 2 bath & 2 car garage. Located on an expansive waterfront/preserve view lot with a front porch & fully fenced backyard. See Documents Tab for Summary of Updates which include appliances (2023/2024), carpet and paint in 2023. Features include 42'' upper cabinets, granite countertops in kitchen, stainless steel appliances, bronze fixtures, tile throughout living area, refrigerator, wash/dryer included! A rated schools, across the street from Quest Elementary & close to Pinecrest Charter! Close to the Avenues for shopping/dining, Viera Hospital, Pro Health 1st Fitness and Duran golf. Common Amenities include a barbecue, splash park, play ground, bike, walking and running trails. Access to Addison Village Amenity Center is optional. Termite bond in place.
Interior Details
1938
4
2
Has Heating:
Yes
Heating Type:
Central
Has Cooling:
Yes
Cooling Type:
Central
Has Fuel:
No
Fuel Type:
N/A
Has Basement:
No
Basement Type:
N/A
Has Flooring:
No
Flooring Type:
N/A
Has Fireplace:
Yes
Fireplace Type:
N/A
Property Details
6970
No
No
Type:
Garage, Attached
Location:
N/A
Status:
N/A
Number of Spaces:
2
No
No
No
No
No
No
No
Construction Details
N/A
Stucco
N/A
Gable/hip
Asphalt
Tax History
Year
Amount
Land
Improvement
Percent Change
Assessment
2020
$4,531
$69,000
$224,000
--%
$293,000
2019
$4,491
$69,000
$216,050
--%
$285,050
2018
$4,359
$58,000
$210,070
--%
$268,070
2017
$4,419
$58,000
$201,430
--%
$259,430
2016
$4,444
$58,000
$191,210
--%
$249,210
2014
$815
$0
$0
--%
$30,000
2013
$137
$0
$0
--%
$8,000

Average Home Price in 32940
Nearby Properties
Zip Code
Price
Bed
Bath
Sqft
Lot
Sold Date
$448,637
$448,637
4 Beds
2 Baths
1,902 Sqft
6,098 Lot (sqft)
Sold 07/01/2026
$597,500
3 Beds
2 Baths
2,064 Sqft
7,405 Lot (sqft)
Sold 07/01/2026
$440,204
4 Beds
2 Baths
1,902 Sqft
6,098 Lot (sqft)
Sold 07/01/2026
$463,241
$463,241
4 Beds
2 Baths
1,902 Sqft
6,098 Lot (sqft)
Sold 07/01/2026
$469,609
3 Beds
2 Baths
1,902 Sqft
5,663 Lot (sqft)
Sold 07/01/2026
$509,748
$509,748
-- Beds
-- Baths
1,886 Sqft
4,792 Lot (sqft)
Sold 10/26/2026
$548,006
$548,006
-- Beds
-- Baths
2,102 Sqft
3,920 Lot (sqft)
Sold 10/26/2026
$724,835
$724,835
4 Beds
2 Baths
2,181 Sqft
7,841 Lot (sqft)
Sold 10/27/2026
$640,000
-- Beds
-- Baths
2,181 Sqft
6,970 Lot (sqft)
Sold 10/26/2026