
Member Features
Find Real Estate Bargain!
Full foreclosure details
Home value, equity and ownership info
Find homes priced below market
Get full access with a FREE Account
Already a member?
$786,900
Listing Price4beds
3.5baths
3,113sqft
44,867sqft lot
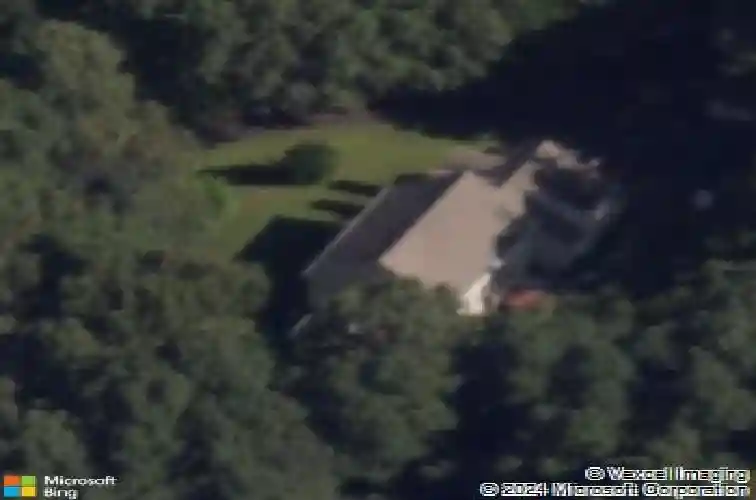
120 Strickland St, Glastonbury, CT 06033
Member Features
Find Real Estate Bargain!
Full foreclosure details
Home value, equity and ownership info
Find homes priced below market
Get full access with a FREE Account
Already a member?
For Sale
Home type
Price / sqft
Year built
Home Details
BEST AND FINAL OFFERS SUNDAY AUG 2, 10:00 PM. Nestled on a beautiful, private lot just minutes from Glastonbury Center, highways, schools and JB Williams Park, this exceptional home has been transformed by an extensive top-to-bottom renovation over the past two years. The remodeled chef's kitchen features beautifully updated cabinetry, quartz countertops, center island, new skylight, and all new appliances: a 48'' built -in Viking fridge, dishwasher, natural gas cooktop, and double ovens. Enjoy a private office with French doors, a formal dining room, a family room with cathedral ceiling and new gas fireplace, and a fabulous 3-season sunroom. Upstairs are 5 spacious bedrooms, including an impressive bonus room, accessible by 2nd staircase, with a full bath- ideal as a guest suite, home office, playroom, or media room. The luxurious primary suite features a walk-in closet and a beautifully updated ensuite bath. Three additional bedrooms and a fully remodeled hall bath complete the second floor. Throughout the home, you'll find freshly painted walls, refinished hardwood floors, updated lighting and 5 new skylights with remote shades (!). The finished lower level provides 600 square feet of additional living space, perfect for a recreation room, home gym, media room, or play area. Other amenities include 1st floor laundry room, new central air, 3-BAY GARAGE, PUBLIC WATER and NATURAL GAS heat. The exterior has been just as extensively updated, with a rebuilt stone wall,
Interior Details
3113
4
3.5
Has Heating:
Yes
Heating Type:
Forced Air With Air Conditioning
Has Cooling:
Yes
Cooling Type:
N/A
Has Fuel:
Yes
Fuel Type:
Gas
Has Basement:
No
Basement Type:
Unfinished
Has Flooring:
No
Flooring Type:
N/A
Has Fireplace:
Yes
Fireplace Type:
N/A
Property Details
44867
No
No
Type:
N/A
Location:
N/A
Status:
N/A
Number of Spaces:
N/A
N/A
N/A
N/A
N/A
N/A
N/A
N/A
Construction Details
Colonial
Wood Siding
N/A
Gable
Asphalt
Tax History
Year
Amount
Land
Improvement
Percent Change
Assessment
2020
$11,793
$92,500
$227,100
--%
$319,600
2019
$11,621
$92,500
$227,100
--%
$319,600
2018
$11,506
$92,500
$227,100
--%
$319,600
2017
$11,677
$92,500
$219,300
--%
$311,800
2016
$11,350
$92,500
$219,300
--%
$311,800
2014
$11,116
$92,500
$219,300
--%
$311,800
2011
$10,944
$92,500
$219,300
--%
$311,800

Average Home Price in 06033
Nearby Properties
Zip Code
Price
Bed
Bath
Sqft
Lot
Sold Date
$871,020
4 Beds
3 Baths
3,362 Sqft
41,818 Lot (sqft)
Sold 07/22/2026
$749,900
3 Beds
3.5 Baths
2,953 Sqft
25,700 Lot (sqft)
Sold 10/27/2026
$786,900
4 Beds
3.5 Baths
3,113 Sqft
44,867 Lot (sqft)
Sold 10/26/2026
$737,041
4 Beds
2 Baths
2,894 Sqft
37,462 Lot (sqft)
Sold 10/26/2026







