Member Features
Find Real Estate Bargain!
Full foreclosure details
Home value, equity and ownership info
Find homes priced below market
Get full access with a FREE Account
Already a member?
$545,000
Listing Price4beds
3baths
3,159sqft
43,560sqft lot
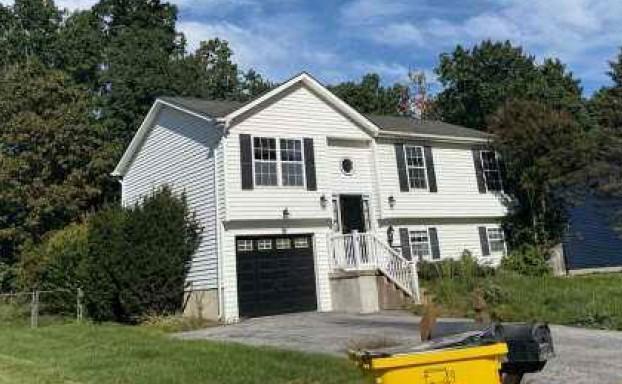
601 Street Of Dreams, Martinsburg, WV 25403
Member Features
Find Real Estate Bargain!
Full foreclosure details
Home value, equity and ownership info
Find homes priced below market
Get full access with a FREE Account
Already a member?
For Sale
Off Market
Home type
Price / sqft
Year built
Home Details
OPEN HOUSE: Sunday, October 18th from 1:00-3:00PM!nLooking for room to spread out? With 4 bedrooms, 3 full bathrooms, multiple living areas, and 1.01 acres, this Cape Cod in the Chateau-Gai community offers space and flexibility both inside and out!nnThe main level welcomes you with wood flooring throughout the foyer, dining room, and living room. The kitchen features oak cabinetry, Formica countertops, and tile flooring. Just off the kitchen, a second living area with a gas fireplace provides additional space for relaxing or entertaining, with direct access to the large rear deck overlooking the backyard. A main-level bedroom and full bathroom offer added convenience, while the laundry area includes cabinetry and a utility sink.nnUpstairs, the primary suite features carpeted flooring, a ceiling fan, and walk-in closet. The private primary bathroom includes tile flooring, a jetted Jacuzzi tub, and a separate shower. The upper level has two additional bedrooms with carpet and walk-in-closets and a full hall bathroom with tile flooring and a tub/shower combination complete the upper level.nnThe partially finished basement expands the home's living space with a carpeted family room that can accommodate a recreation area, home theater, exercise space, or additional gathering area. The unfinished portion and crawl space provide additional storage options.nnSeveral recent improvements add to the home's appeal, including new garage doors, a new water heater (July 2026), a new water
Interior Details
3159
4
3
Has Heating:
Yes
Heating Type:
Central
Has Cooling:
Yes
Cooling Type:
Central
Has Fuel:
Yes
Fuel Type:
Electric
Has Basement:
No
Basement Type:
Finished
Has Flooring:
No
Flooring Type:
N/A
Has Fireplace:
Yes
Fireplace Type:
N/A
Property Details
43560
Yes
Yes
Type:
N/A
Location:
N/A
Status:
N/A
Number of Spaces:
N/A
N/A
N/A
N/A
N/A
N/A
N/A
N/A
Construction Details
Cape Cod
Brick/stone (brick And/or Stone)
N/A
N/A
N/A
Tax History
Year
Amount
Land
Improvement
Percent Change
Assessment
2020
$2,007
$48,000
$142,920
--%
$190,920
2019
$1,814
$48,000
$125,460
--%
$173,460
2018
$1,802
$48,000
$124,200
--%
$172,200
2017
$1,782
$48,000
$121,560
--%
$169,560
2016
$1,782
$48,000
$120,180
--%
$168,180

Average Home Price in 25403
Nearby Properties
Zip Code
Price
Bed
Bath
Sqft
Lot
Sold Date
$516,963
$516,963
4 Beds
3.5 Baths
3,017 Sqft
46,174 Lot (sqft)
Sold 10/26/2026
$487,503
3 Beds
3 Baths
2,882 Sqft
58,370 Lot (sqft)
Sold 10/27/2026