
Member Features
Find Real Estate Bargain!
Full foreclosure details
Home value, equity and ownership info
Find homes priced below market
Get full access with a FREE Account
Already a member?
$925,000
Listing Price3beds
4baths
2,688sqft
304,920sqft lot
9 Strawberry Hill Rd, Pawling, NY 12564
Member Features
Find Real Estate Bargain!
Full foreclosure details
Home value, equity and ownership info
Find homes priced below market
Get full access with a FREE Account
Already a member?
For Sale
Off Market
Home type
Price / sqft
Year built
Home Details
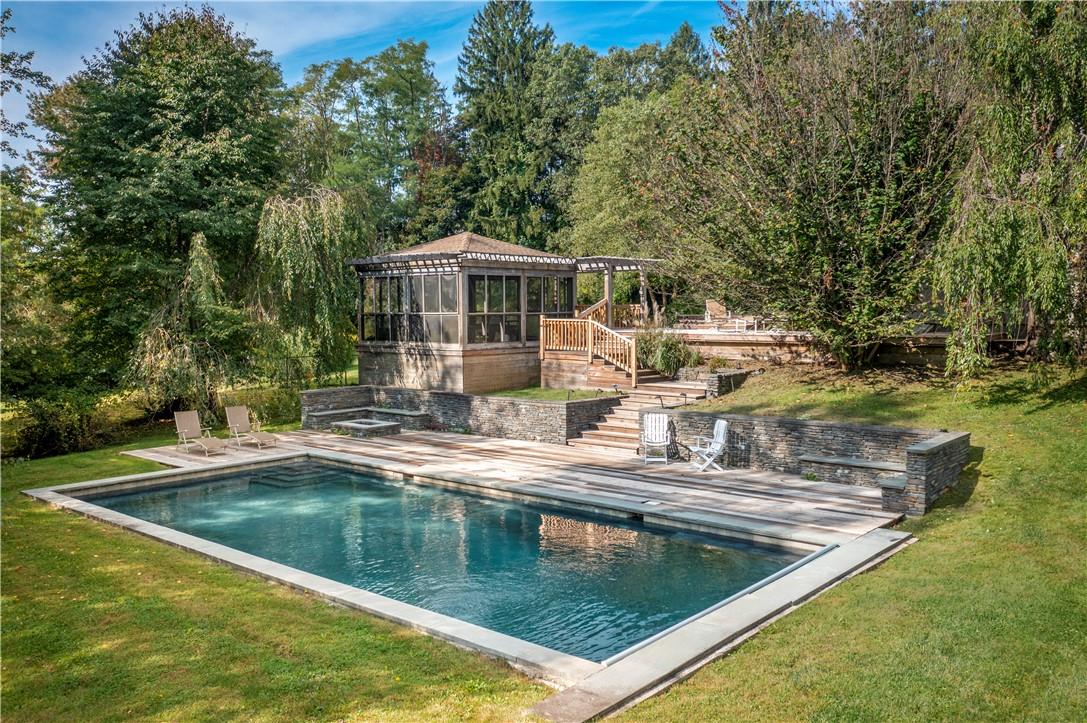
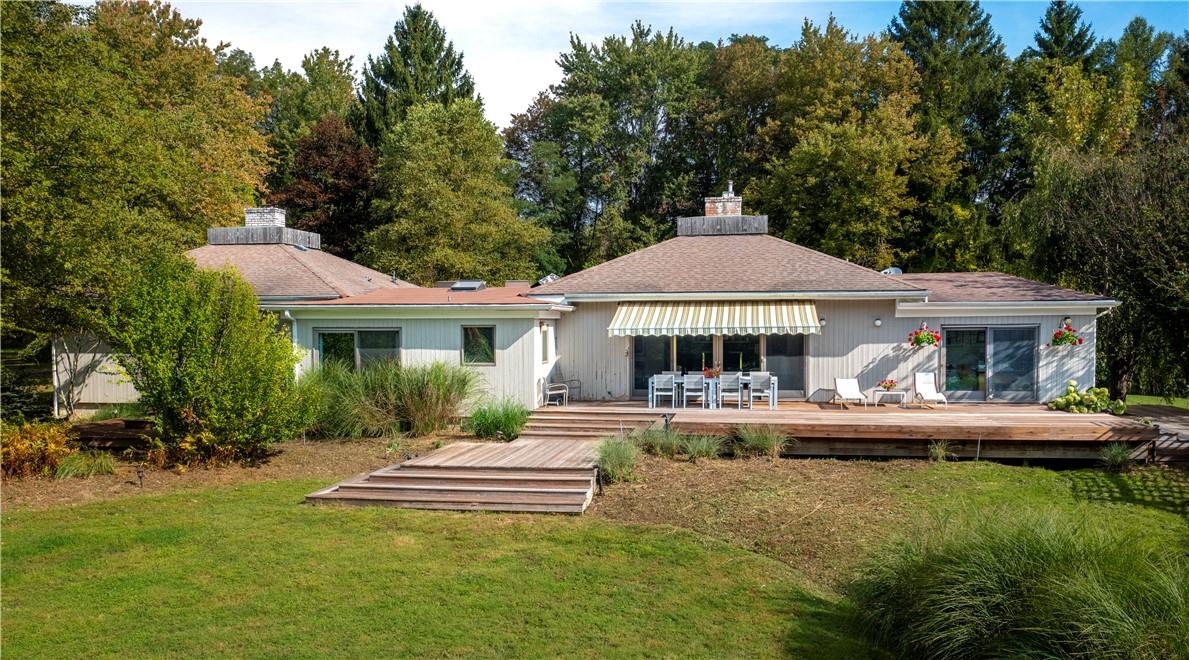
Nestled on 7 serene acres, this exceptional property offers complete privacy and tranquility. Designed by renowned local architect William Berkley, known for his mid-century modern and contemporary designs on Quaker Hill, this 2,768 SF home, built in 1967, is bathed in natural light and surrounded by stunning landscapes. The propertys design integrates walls of windows and sliding glass doors, allowing you to enjoy the beauty of the specimen plantings, flowering shrubs, and vibrant foliage. Upon entering the foyer, you are greeted by the formal living room with a cozy fireplace. Adjacent to the living room is a spacious primary suite, featuring sliding glass doors that open to a small, fenced area, ideal for pets. The suite also includes a walk-in closet, a full bath with a heated towel rack, a soaking tub, and a separate shower. The mid-portion of the home includes a dining room with sliding glass door. Adjacent is the renovated chefs kitchen with high-end appliances, custom built maple cabinetry and granite countertops. Across from the kitchen, a laundry room offers ample storage space and convenient access to a powder room and the two-car garage. A large island with seating for three opens into the family room, the heart of the home. The family room boasts a dramatic vaulted ceiling, a floor-to-ceiling stone fireplace, and a wall of sliding glass doors. Behind the family room are two additional rooms, both with outdoor access, sharing a full bath and a second fenced area.
Interior Details
2688
3
4
Has Heating:
Yes
Heating Type:
Yes
Has Cooling:
Yes
Cooling Type:
Central
Has Fuel:
Yes
Fuel Type:
Oil
Has Basement:
No
Basement Type:
No Basement
Has Flooring:
No
Flooring Type:
N/A
Has Fireplace:
Yes
Fireplace Type:
N/A
Property Details
304920
Yes
Yes
Type:
Garage, Attached
Location:
N/A
Status:
N/A
Number of Spaces:
4
No
No
No
No
Yes
No
No
Construction Details
Ranch
Wood
N/A
N/A
Asphalt
Tax History
Year
Amount
Land
Improvement
Percent Change
Assessment
2020
$21,203
$60,700
$259,500
--%
$320,200
2018
$20,864
$60,700
$259,500
--%
$320,200
2017
$20,896
$60,700
$259,500
--%
$320,200
2016
$21,220
$60,700
$259,500
--%
$320,200
2015
$21,750
$60,700
$259,500
--%
$320,200
2013
$21,814
$60,700
$259,500
--%
$320,200
2011
$21,644
$60,700
$259,500
--%
$320,200

Average Home Price in 12564
Nearby Properties
Zip Code
Price
Bed
Bath
Sqft
Lot
Sold Date
$925,000
3 Beds
4 Baths
2,688 Sqft
304,920 Lot (sqft)
Sold 10/12/2026




