

Member Features
Find Real Estate Bargain!
Full foreclosure details
Home value, equity and ownership info
Find homes priced below market
Get full access with a FREE Account
Already a member?
$630,000
Listing Price4beds
4baths
4,231sqft
14,810sqft lot
3205 Stratsfield Ct, Fayetteville, NC 28311
Member Features
Find Real Estate Bargain!
Full foreclosure details
Home value, equity and ownership info
Find homes priced below market
Get full access with a FREE Account
Already a member?
For Sale
Off Market
Home type
Price / sqft
Year built
Home Details
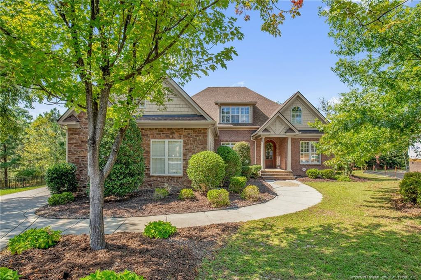
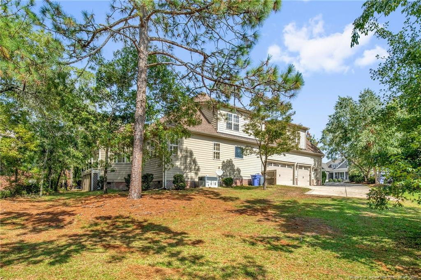
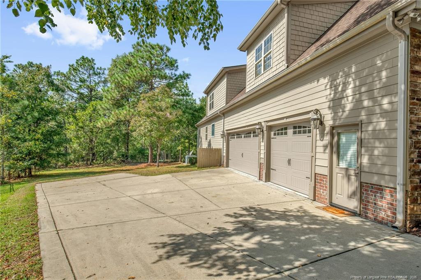
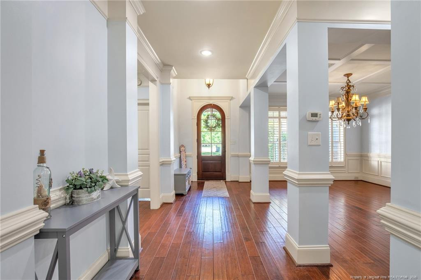
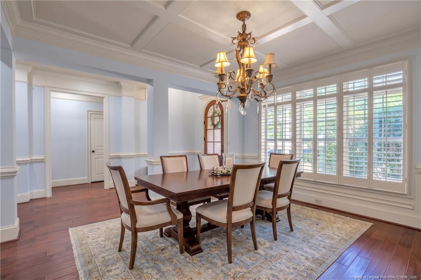
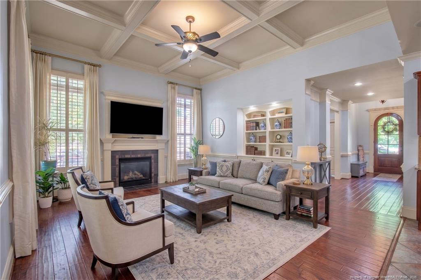
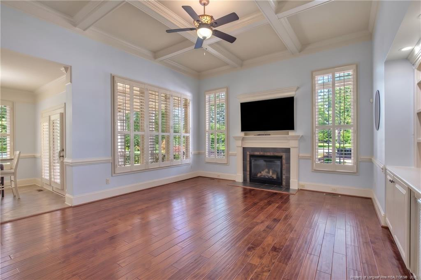
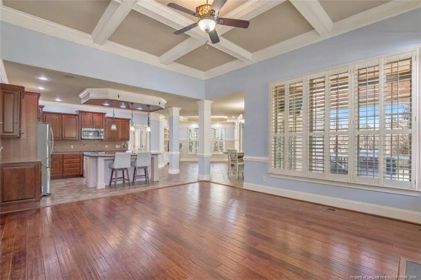
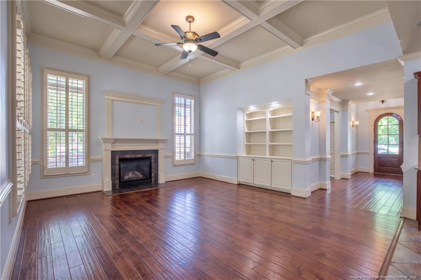
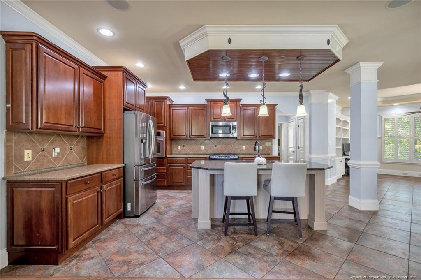
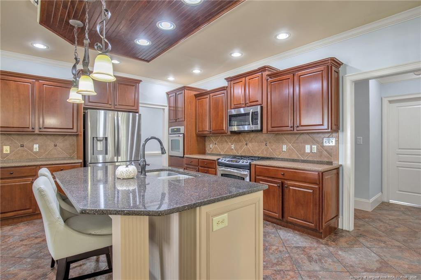
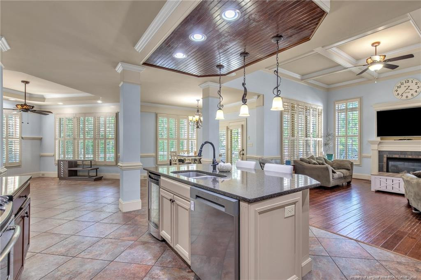
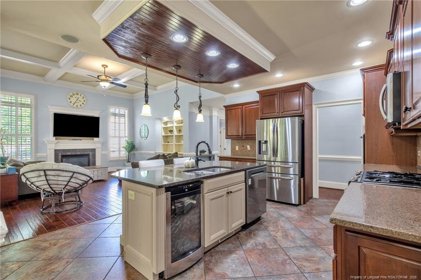
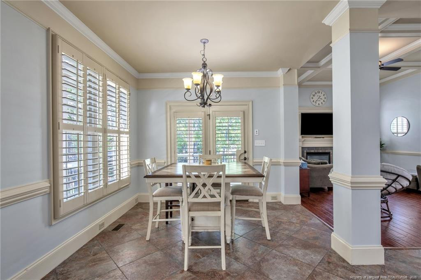
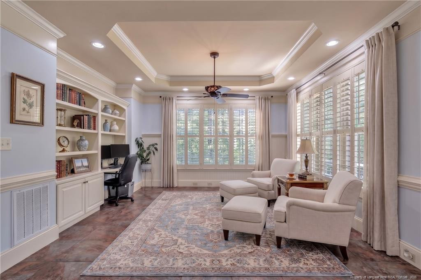
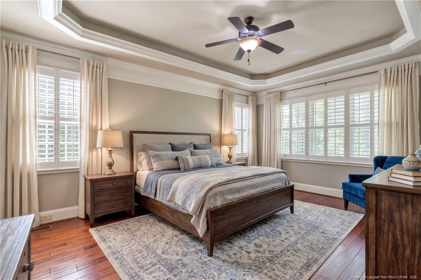
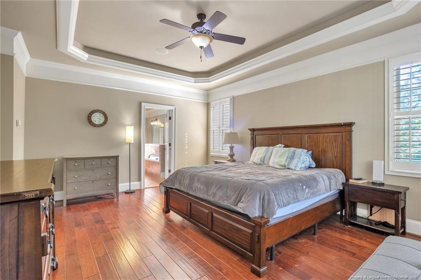
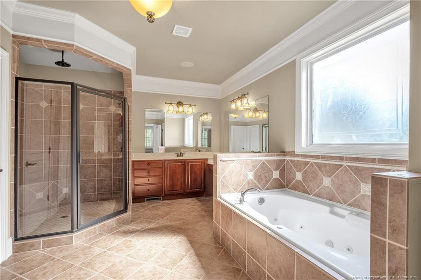
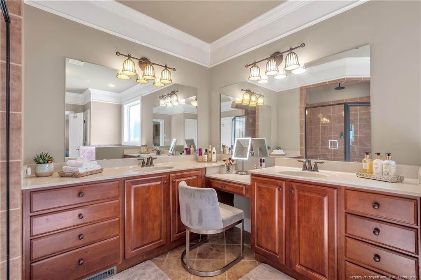
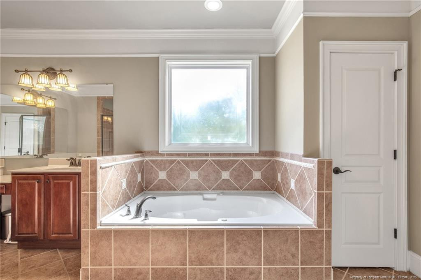
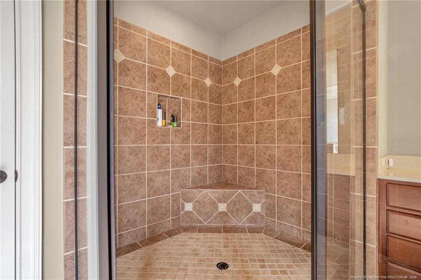
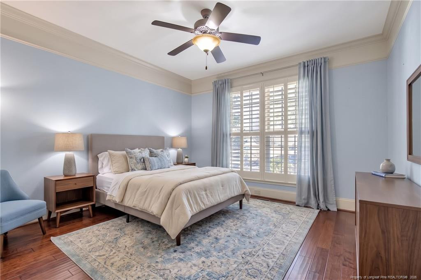
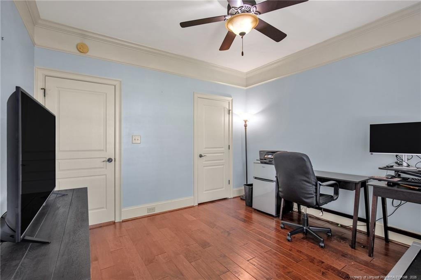
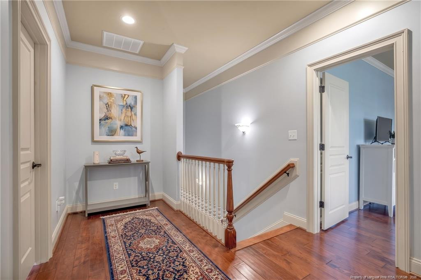
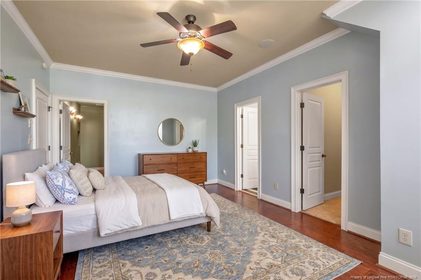
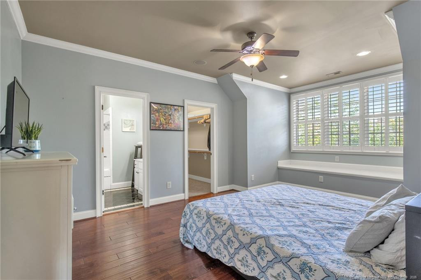
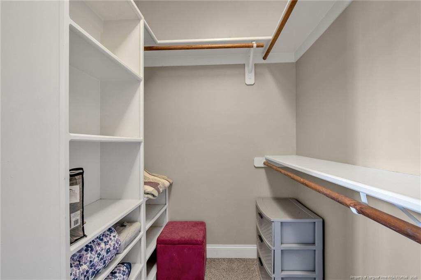
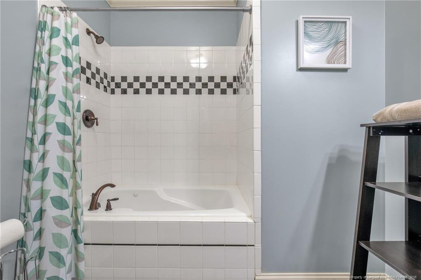
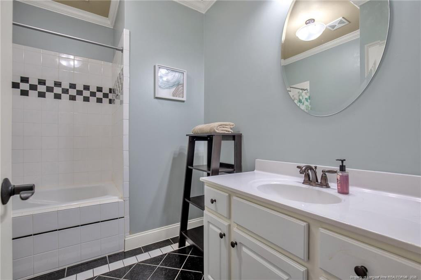
Tucked away on a private cul-de-sac in the desirable gated community of Kings Grant, this 5-bedroom, 4-bathroom custom home offers over 4,000 square feet of luxurious living space and a three-car garage with ample parking. Step inside to discover soaring ceilings, exquisite trim work, and elegant plantation shutters leading you into a welcoming living room with custom built-ins. This space flows effortlessly into a gourmet eat-in kitchen with custom cabinetry, granite countertops, a large center island, and an adjacent keeping room with a built-in desk and shelving. When it is time to unwind, the main-floor primary suite serves as a private retreat, featuring a deep tray ceiling, a spacious walk-in closet, and a spa-like bath with a jetted tub and a multi-head rainfall shower system. There is a guest bedroom and bath downstairs as well.Journeying upstairs-past the charmingly convenient laundry chute-you will find a second primary suite complete with a flexible study or media room, alongside a fourth bedroom and an oversized bonus room (or fifth bedroom) that share a well-appointed bath. Upgraded HVAC units, a 2025 roof (invoice pending), and a centralized whole-home audio system are just a few of the extras you will find. The story extends outdoors to an oversized covered deck-perfect for coffee while overlooking your peaceful, wooded lot. Beyond your own backyard, residents can opt into exclusive Kings Grant memberships to enjoy summers by the community pool, dining at the c
Interior Details
4231
4
4
Has Heating:
Yes
Heating Type:
Forced Air
Has Cooling:
Yes
Cooling Type:
N/A
Has Fuel:
Yes
Fuel Type:
Electric
Has Basement:
No
Basement Type:
N/A
Has Flooring:
No
Flooring Type:
N/A
Has Fireplace:
Yes
Fireplace Type:
N/A
Property Details
14810
No
No
Type:
N/A
Location:
N/A
Status:
N/A
Number of Spaces:
N/A
No
No
No
No
No
No
No
Construction Details
N/A
Combination
N/A
Hip
Composition Shingle
Tax History
Year
Amount
Land
Improvement
Percent Change
Assessment
2019
$5,843
$50,000
$375,500
--%
$425,500
2018
$5,843
$50,000
$375,500
--%
$425,500
2017
$5,740
$50,000
$375,500
--%
$425,500
2016
$5,972
$60,000
$410,800
--%
$470,800
2015
$5,909
$60,000
$410,800
--%
$470,800
2013
$5,752
$60,000
$410,800
--%
$470,800
2012
$5,752
$60,000
$410,800
--%
$470,800

Average Home Price in 28311
Nearby Properties
Zip Code
Price
Bed
Bath
Sqft
Lot
Sold Date
$446,382
5 Beds
4 Baths
3,723 Sqft
25,700 Lot (sqft)
Sold 10/01/2026
$499,999
6 Beds
4 Baths
3,787 Sqft
10,019 Lot (sqft)
Sold 10/26/2026
$450,000
5 Beds
4.5 Baths
3,720 Sqft
10,454 Lot (sqft)
Sold 10/27/2026
$628,000
5 Beds
-- Baths
3,796 Sqft
19,166 Lot (sqft)
Sold 10/27/2026
$668,818
5 Beds
4 Baths
4,156 Sqft
16,117 Lot (sqft)
Sold 10/26/2026
$639,815
4 Beds
4.5 Baths
3,969 Sqft
20,473 Lot (sqft)
Sold 10/26/2026