Member Features
Find Real Estate Bargain!
Full foreclosure details
Home value, equity and ownership info
Find homes priced below market
Get full access with a FREE Account
Already a member?
$515,000
Listing Price3beds
2baths
1,632sqft
8,624sqft lot
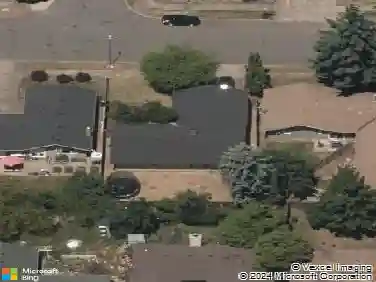
3241 Strathmore Pl, Eugene, OR 97405
Member Features
Find Real Estate Bargain!
Full foreclosure details
Home value, equity and ownership info
Find homes priced below market
Get full access with a FREE Account
Already a member?
For Sale
Off Market
Home type
Price / sqft
Year built
Home Details
Located on a very quiet cul-de-sac, this updated and move-in ready home is a perfect find. The split-level entry with newer slate flooring welcomes you into this tastefully updated home. The upper level has wood floors in the living area and carpet in the three bedrooms. A spacious kitchen comes equipped with a newer dishwasher, instant hot water, and a water filter under kitchen sink. The slider off the kitchen opens to new deck that was completed in 2024, and provides access to the spacious, private, fenced back yard. The lower level has a wood burning fireplace and could be a family room, a huge fourth bedroom, or separate living space! Also on the lower level, the completely updated bath has a heated floor and a large soaking tub. The two-car garage is oversize, and the energy efficient hybrid water heater was installed in 2021. Both the front and back yard have a Rainbird irrigation system. Call your agent for a private showing today!
Interior Details
1632
3
2
Has Heating:
Yes
Heating Type:
Radiant
Has Cooling:
Yes
Cooling Type:
N/A
Has Fuel:
No
Fuel Type:
N/A
Has Basement:
No
Basement Type:
Basement (unspecified)
Has Flooring:
No
Flooring Type:
N/A
Has Fireplace:
Yes
Fireplace Type:
N/A
Property Details
8624
No
No
Type:
Driveway
Location:
N/A
Status:
N/A
Number of Spaces:
0
N/A
N/A
N/A
N/A
N/A
N/A
N/A
Construction Details
N/A
Plywood
N/A
Gable
Composition Shingle
Tax History
Year
Amount
Land
Improvement
Percent Change
Assessment
2020
$4,226
$0
$0
--%
$214,567
2019
$4,081
$0
$0
--%
$208,318
2018
$3,842
$0
$0
--%
$202,251
2017
$3,616
$0
$0
--%
$196,360
2016
$3,504
$0
$0
--%
$190,641
2014
$3,308
$0
$0
--%
$179,697
2013
$3,131
$0
$0
--%
$174,463
2012
$2,884
$0
$0
--%
$169,382

Average Home Price in 97405
Nearby Properties
Zip Code
Price
Bed
Bath
Sqft
Lot
Sold Date
$469,400
$469,400
3 Beds
2.5 Baths
1,834 Sqft
9,347 Lot (sqft)
Sold 10/28/2026
$459,435
$459,435
4 Beds
1 Baths
1,677 Sqft
7,840 Lot (sqft)
Sold 10/01/2026
$478,881
$478,881
4 Beds
3 Baths
1,676 Sqft
8,250 Lot (sqft)
Sold 09/10/2026
$350,875
$350,875
3 Beds
2 Baths
1,596 Sqft
2,352 Lot (sqft)
Sold 09/01/2026
$507,504
$507,504
3 Beds
2 Baths
1,764 Sqft
9,147 Lot (sqft)
Sold 07/31/2026
$348,719
$348,719
2 Beds
2 Baths
1,416 Sqft
2,178 Lot (sqft)
Sold 07/07/2026
$359,093
$359,093
2 Beds
2 Baths
1,416 Sqft
3,049 Lot (sqft)
Sold 07/07/2026
$365,024
$365,024
4 Beds
2 Baths
1,623 Sqft
2,178 Lot (sqft)
Sold 07/07/2026
$575,000
$575,000
4 Beds
2 Baths
1,689 Sqft
9,095 Lot (sqft)
Sold 09/29/2026