Member Features
Find Real Estate Bargain!
Full foreclosure details
Home value, equity and ownership info
Find homes priced below market
Get full access with a FREE Account
Already a member?
$1,800,000
Listing Price4beds
4baths
4,424sqft
16,988sqft lot
1540 Strathmore Ln, Mount Pleasant, SC 29464
Member Features
Find Real Estate Bargain!
Full foreclosure details
Home value, equity and ownership info
Find homes priced below market
Get full access with a FREE Account
Already a member?
For Sale
Off Market
Home type
Price / sqft
Year built
Home Details
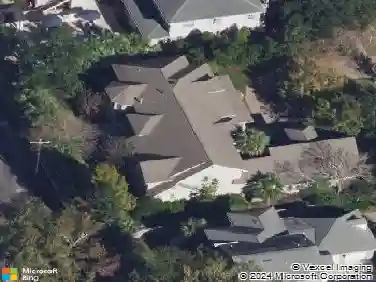
Enjoy the MARSH and TIDAL HOBCAW CREEK VIEWS from this beautiful custom brick home. This expansive home offers coffered ceilings, wide moldings, maple hardwood floors and a study on the left with Mexican tile and French doors. Large formal dining room, eat in kitchen with island gas cooktop and large walk-in pantry. The Family Room is open to the kitchen with built-in bookcases and a wood burning fireplace with raised brick hearth. The family room overlooks the wrap around screened porch with wonderful views of Hobcaw Creek. THE OWNER'S SUITE IS ON THE FIRST FLOOR. Upstairs are 3 more bedrooms each with a walk-in closet. One bedroom has a private bath and the other2 have small study areas and share a Jack & Jill bathroom. There is another small room with a closet that has bunkbeds, butit would make a great nursery/sewing room. Additionally, there is a large media/playroom w/ Jarrah (Australian Eucalyptus) hardwood floors, 2 large closets with shelving and fabulous views of the marsh and creek. Private fenced backyard with flagstone patio. While the kitchen and bathrooms await your personal touch and vision, this well-built home is in a prime location with outstanding views. 15 minutes to the airport, 20 minutes to Historic Charleston and Sullivan's Island and Isle of Palms beaches.
Interior Details
4424
4
4
Has Heating:
Yes
Heating Type:
Heat Pump
Has Cooling:
No
Cooling Type:
N/A
Has Fuel:
No
Fuel Type:
N/A
Has Basement:
No
Basement Type:
N/A
Has Flooring:
No
Flooring Type:
N/A
Has Fireplace:
Yes
Fireplace Type:
N/A
Property Details
16988
No
No
Type:
Garage, Attached
Location:
N/A
Status:
N/A
Number of Spaces:
2
No
No
No
No
No
No
No
Construction Details
Multifamily
Brick Veneer
N/A
Gable
Composition Shingle
Tax History
Year
Amount
Land
Improvement
Percent Change
Assessment
2018
$3,102
$0
$0
--%
$32,570
2017
$3,057
$0
$0
--%
$32,570
2016
$2,904
$0
$0
--%
$32,570
2015
$3,041
$0
$0
--%
$32,570

Average Home Price in 29464
Nearby Properties
Zip Code
Price
Bed
Bath
Sqft
Lot
Sold Date
$2,250,000
$2,250,000
4 Beds
6 Baths
4,598 Sqft
15,682 Lot (sqft)
Sold 09/29/2026
$1,995,000
5 Beds
4 Baths
4,029 Sqft
16,117 Lot (sqft)
Sold 10/27/2026
$1,800,000
$1,800,000
4 Beds
4 Baths
4,424 Sqft
16,988 Lot (sqft)
Sold 10/13/2026