
Member Features
Find Real Estate Bargain!
Full foreclosure details
Home value, equity and ownership info
Find homes priced below market
Get full access with a FREE Account
Already a member?
$449,000
Listing Price5beds
3baths
2,212sqft
8,313sqft lot
8635 Strathmore Dr, Dallas, TX 75238
Member Features
Find Real Estate Bargain!
Full foreclosure details
Home value, equity and ownership info
Find homes priced below market
Get full access with a FREE Account
Already a member?
For Sale
Off Market
Home type
Price / sqft
Year built
Home Details
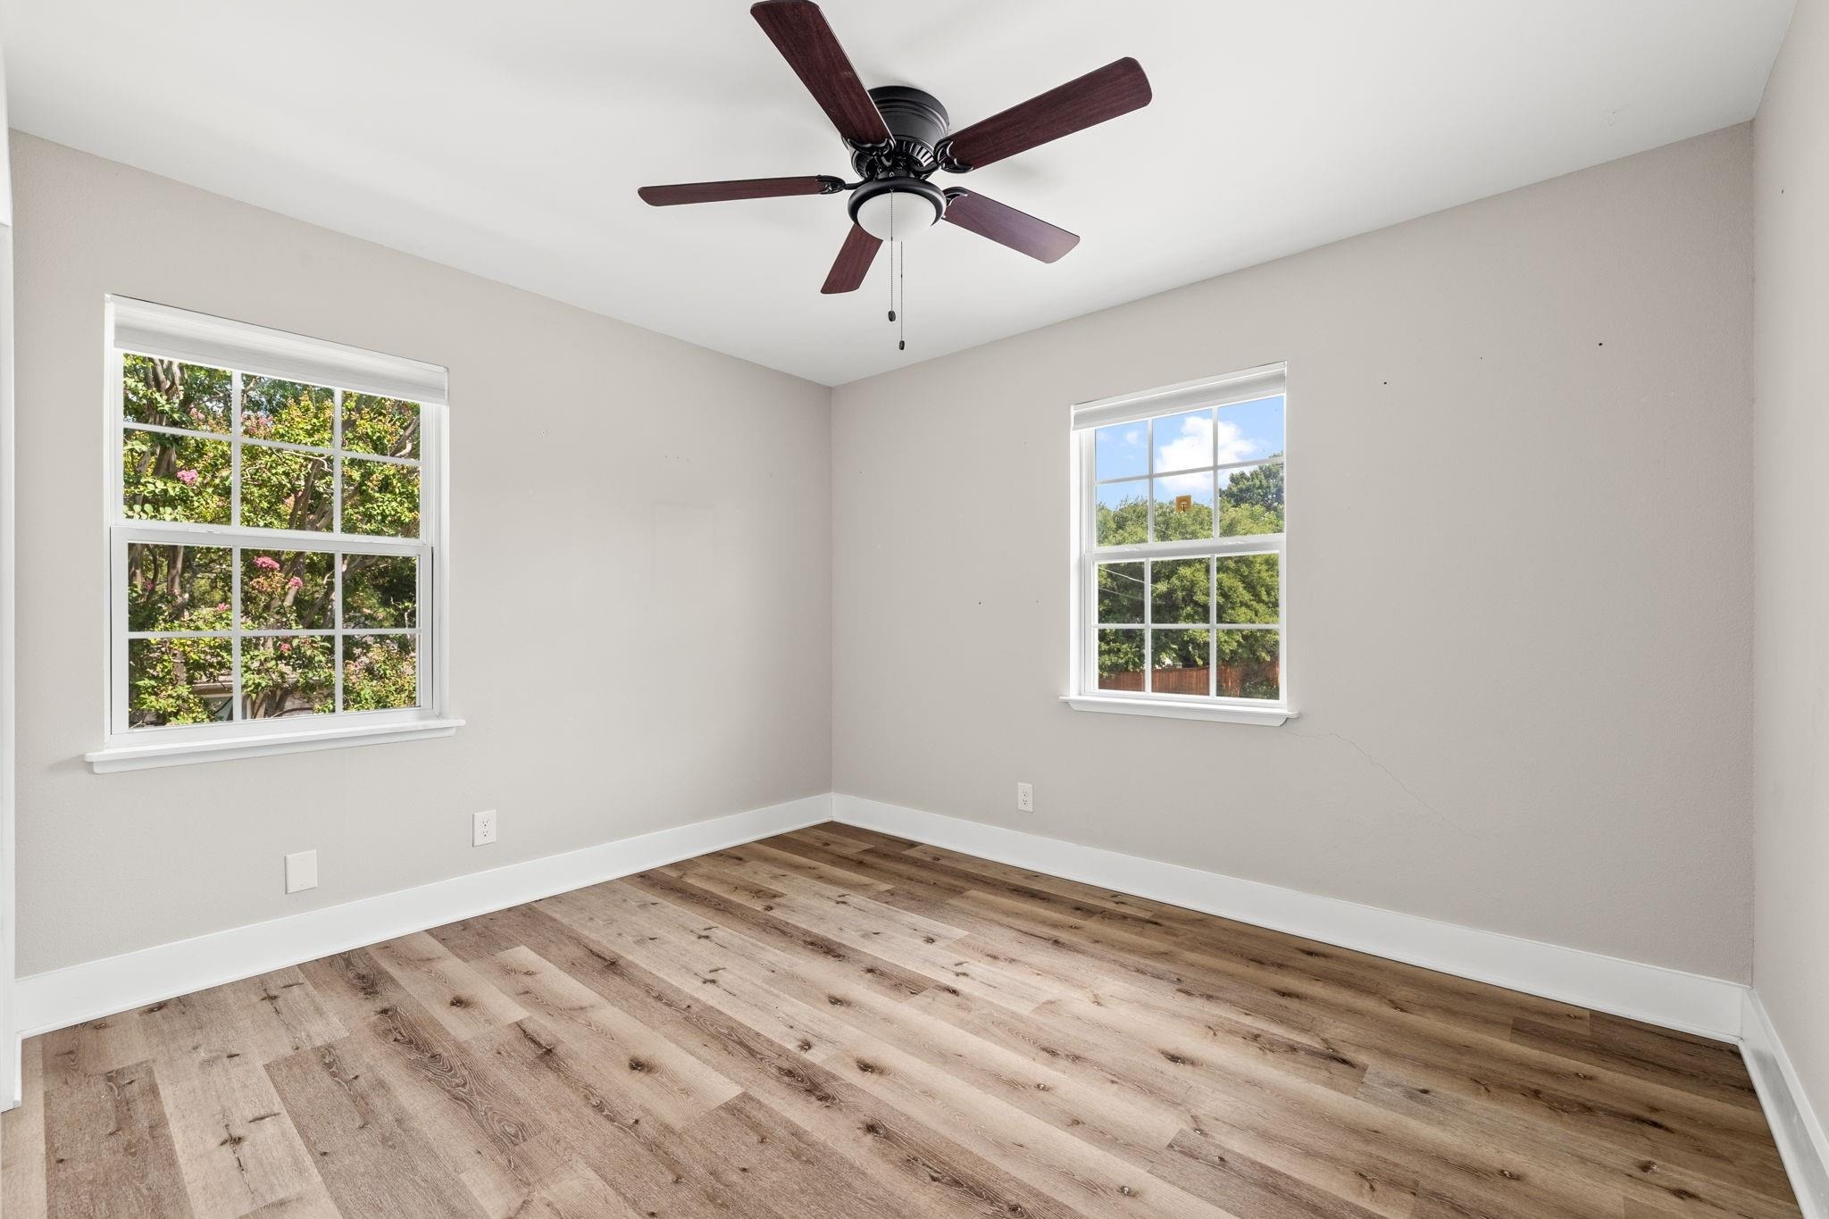
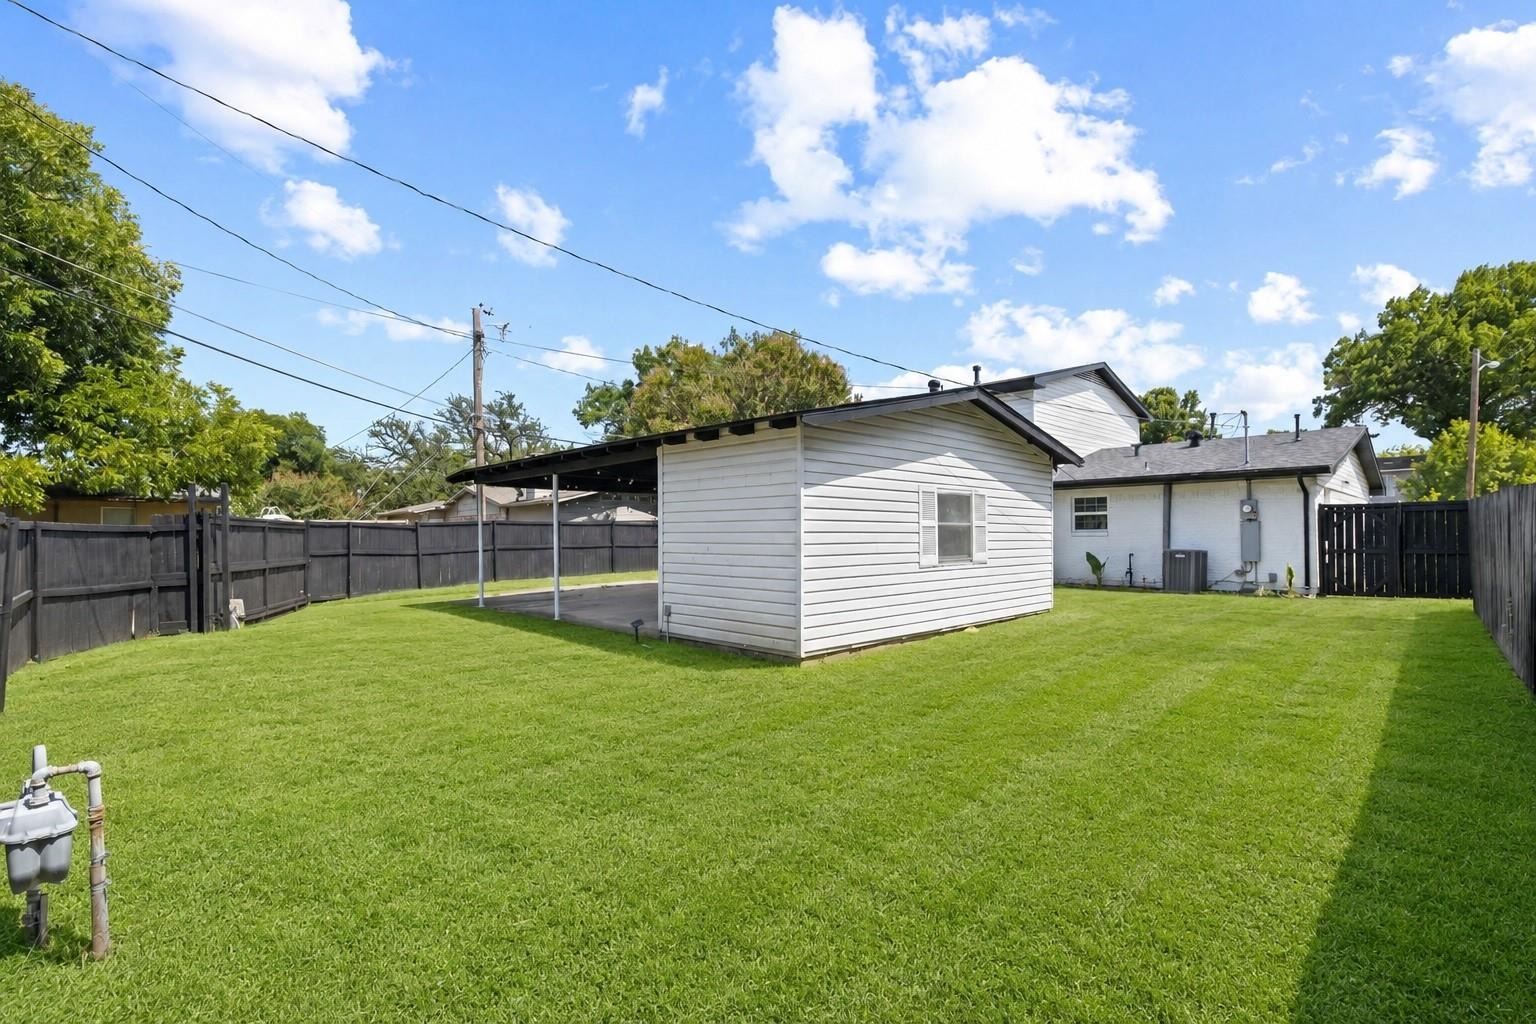
Welcome to 8635 Strathmore Drive, a beautifully updated 5 bedroom, 3 bath home in Lake Highlands, located on a tree-lined street in Barkley Square near White Rock Lake and Lake Highlands Town Center!nThe bright, open main level features wide-plank LVP flooring, oversized picture windows, matte-black accents, and a fresh modern palette. The renovated kitchen includes quartz countertops, shaker cabinetry, subway tile backsplash, farmhouse sink, stainless steel hood, matte-black hardware, and an island cooktop. A dedicated laundry room is located just off the kitchen.nThe first-floor primary suite offers a walk-in closet and spa-inspired bath with dual vanities, black fixtures, and a glass-enclosed shower. Upstairs are four additional bedrooms and two full baths, offering flexible space for guests, home offices, a playroom, or media room.nOutside, enjoy a privacy-fenced backyard with an oversized covered patio, stock tank pool, electric-gated motor court, two-car carport, and attached exterior storage.nRecent updates include a roof replaced in July 2024 and an active Lifetime Transferable Foundation Warranty. Refrigerator, washer, and dryer convey.nConveniently located near White Rock Lake, shopping, dining, parks, trails, and Lake Highlands Town Center, this move-in-ready East Dallas home combines location, space, and extensive updates. Schedule your private showing today.
Interior Details
2212
5
3
Has Heating:
Yes
Heating Type:
Central
Has Cooling:
Yes
Cooling Type:
Central
Has Fuel:
Yes
Fuel Type:
Gas
Has Basement:
No
Basement Type:
No Basement
Has Flooring:
No
Flooring Type:
N/A
Has Fireplace:
Yes
Fireplace Type:
N/A
Property Details
8313
Yes
Yes
Type:
Carport (unspecified)
Location:
N/A
Status:
N/A
Number of Spaces:
2
N/A
N/A
N/A
N/A
N/A
N/A
N/A
Construction Details
N/A
Brick Veneer
N/A
Gable
Composition Shingle
Tax History
Year
Amount
Land
Improvement
Percent Change
Assessment
2019
$5,164
$50,000
$155,400
--%
$205,400
2019
$5,164
$40,000
$148,930
--%
$188,930
2018
$5,375
$40,000
$148,930
--%
$188,930
2017
$4,768
$40,000
$135,350
--%
$175,350
2016
$3,911
$40,000
$103,830
--%
$143,830
2014
$3,387
$40,000
$83,940
--%
$123,940
2013
$2,695
$34,000
$65,000
--%
$99,000

Average Home Price in 75238







