

Member Features
Find Real Estate Bargain!
Full foreclosure details
Home value, equity and ownership info
Find homes priced below market
Get full access with a FREE Account
Already a member?
$1,185,989
Listing Price4beds
2baths
1,987sqft
24,118sqft lot
19211 Strathern St, Reseda, CA 91335
Member Features
Find Real Estate Bargain!
Full foreclosure details
Home value, equity and ownership info
Find homes priced below market
Get full access with a FREE Account
Already a member?
For Sale
Off Market
Home type
Price / sqft
Year built
Home Details
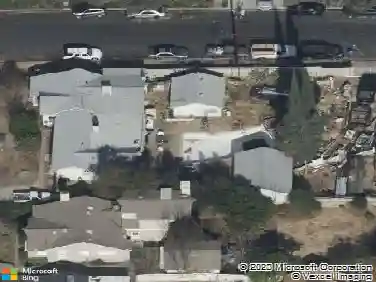
A rare RTI-approved development opportunity in the heart of Reseda, 19211 W Strathern Street offers a fully entitled half-acre lot with plans ready to build a modern multi-residence compound under SB9. Designed by Urbane Design, Inc., the approved plans include Building 1: a remodeled and expanded two-story main home totaling 2,716 square feet with an attached 500-square-foot junior ADU and two-car garage; Building 2: a single-story detached 800-square-foot ADU with its own two-car garage; and Building 3: a newly constructed SB9 two-story residence totaling 2,466 square feet with an attached 1,000-square-foot ADU and two-car garage. Together, the project encompasses approximately 8,299 square feet of all-electric living. Each residence is designed with modern efficiency and architectural harmony, featuring NFPA 13D/13R sprinkler systems and full compliance with Los Angeles's all-electric ordinance. Zoned RA-1 and eligible for AB 2097 parking exemption within half a mile of a major transit stop, this property offers exceptional flexibility for investors, builders, or end users envisioning a private estate or income-producing multi-unit community. With permits ready to issue and no entitlement delays, this is a rare opportunity to break ground immediately and bring a sophisticated, design-forward project to life on one of Reseda's largest RTI-approved lots. Approved RTI plans available for review upon request.
Interior Details
1987
4
2
Has Heating:
Yes
Heating Type:
Floor/wall Furnace
Has Cooling:
No
Cooling Type:
N/A
Has Fuel:
No
Fuel Type:
N/A
Has Basement:
No
Basement Type:
N/A
Has Flooring:
No
Flooring Type:
N/A
Has Fireplace:
Yes
Fireplace Type:
N/A
Property Details
24118
No
No
Type:
N/A
Location:
N/A
Status:
N/A
Number of Spaces:
N/A
N/A
N/A
N/A
N/A
N/A
N/A
N/A
Construction Details
Conventional
Stucco
N/A
Hip
Wood Shingle
Tax History
Year
Amount
Land
Improvement
Percent Change
Assessment
2019
$5,909
$38,079
$69,369
--%
$107,448
2019
$5,909
$296,704
$164,836
--%
$461,540
2018
$5,780
$290,887
$161,604
--%
$452,491
2017
$1,572
$35,884
$65,369
--%
$101,253
2016
$1,518
$35,181
$64,088
--%
$99,269
2014
$1,523
$33,975
$61,890
--%
$95,865
2013
$1,523
$33,822
$61,611
--%
$95,433
2012
$1,511
$33,159
$60,403
--%
$93,562

Average Home Price in 91335
Nearby Properties
Zip Code
Price
Bed
Bath
Sqft
Lot
Sold Date
$876,378
3 Beds
2 Baths
1,814 Sqft
7,599 Lot (sqft)
Sold 10/28/2026
$1,095,198
$1,095,198
5 Beds
2 Baths
1,832 Sqft
21,793 Lot (sqft)
Sold 09/03/2026
$830,827
3 Beds
3 Baths
1,848 Sqft
5,146 Lot (sqft)
Sold 07/30/2026
$829,591
$829,591
6 Beds
3 Baths
1,947 Sqft
7,492 Lot (sqft)
Sold 07/22/2026
$1,052,485
$1,052,485
3 Beds
2 Baths
1,992 Sqft
21,788 Lot (sqft)
Sold 10/26/2026
$890,280
5 Beds
3 Baths
1,740 Sqft
7,500 Lot (sqft)
Sold NaN/NaN/NaN
$878,410
$878,410
4 Beds
2 Baths
1,836 Sqft
7,746 Lot (sqft)
Sold 10/26/2026
$1,599,000
$1,599,000
3 Beds
2 Baths
2,094 Sqft
21,791 Lot (sqft)
Sold NaN/NaN/NaN
$1,680,000
$1,680,000
3 Beds
4 Baths
1,958 Sqft
24,267 Lot (sqft)
Sold 10/13/2026
Calculators
Mortgage
Mortgage Calculator
Details for 19211 STRATHERN ST
Property Debt
Foreclosure Contact Details
Similar Homes Nearby

Guides for Strathern St

In August 2024, LA’s pre-foreclosures plummeted 50% from July and 60% from last year, suggesting better economic conditions or successful homeowner interventions. Similar trends in San Jose, while SF and SD remain stable. Sacramento shows significant improvement. LA’s efforts stand out. #HousingMarket #LosAngeles



