Member Features
Find Real Estate Bargain!
Full foreclosure details
Home value, equity and ownership info
Find homes priced below market
Get full access with a FREE Account
Already a member?
$440,000
Listing Price4beds
4baths
2,758sqft
5,663sqft lot
19650 Stratford Rd, Detroit, MI 48221
Member Features
Find Real Estate Bargain!
Full foreclosure details
Home value, equity and ownership info
Find homes priced below market
Get full access with a FREE Account
Already a member?
For Sale
Off Market
Home type
Price / sqft
Year built
Home Details
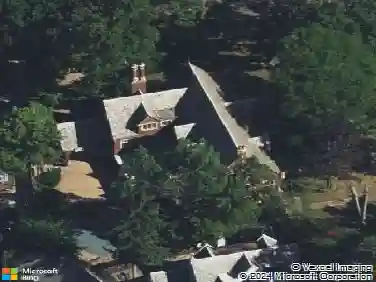
Welcome to 19650 Stratford, a remarkably maintained 4 bedroom, 2 full, 2 half bath home in Metro Detroit's premier historic district, Sherwood Forest. Located steps from the Avenue of Fashion (Livernois), Rocket Mortgage PGA Classic, and Oakland County's Downtown Ferndale, the area is one of Detroit's most distinct, closely knit, and desirable communities. As second owners of the historic home, this property has been truly cared for and is exceptionally solid and well maintained. An inviting Colonial featuring generously flowing rooms, primary suite with connected bath, large lawyer's study, sunlit family room, chef's kitchen with built ins, desk, extended counters and breakfast nook, accompanied to a fully finished basement with laundry room and the 2nd half bath. New Roof in 2024, Central Air, 2 dual efficiency furnaces, extensive surveillance system, newer windows, 2.5 car garage, ample storage spaces, open floor plan, and welcoming neighbors await your arrival. Area includes snow removal services, and private security. Estimates utilized. Welcome!
Interior Details
2758
4
4
Has Heating:
Yes
Heating Type:
Forced Air With Air Conditioning
Has Cooling:
Yes
Cooling Type:
N/A
Has Fuel:
Yes
Fuel Type:
Gas
Has Basement:
No
Basement Type:
Basement (unspecified)
Has Flooring:
No
Flooring Type:
N/A
Has Fireplace:
Yes
Fireplace Type:
N/A
Property Details
5663
No
No
Type:
N/A
Location:
N/A
Status:
N/A
Number of Spaces:
N/A
N/A
N/A
N/A
N/A
N/A
N/A
N/A
Construction Details
N/A
Brick
N/A
Gable
N/A
Tax History
Year
Amount
Land
Improvement
Percent Change
Assessment
2018
$4,973
$0
$0
--%
$132,100
2019
$5,217
$0
$0
--%
$111,000
2018
$4,973
$0
$0
--%
$76,700
2017
$4,962
$0
$0
--%
$64,300
2016
$6,283
$0
$0
--%
$93,800
2014
$5,911
$0
$0
--%
$81,632
2013
$6,120
$0
$0
--%
$85,928
2012
$7,071
$0
$0
--%
$91,328

Average Home Price in 48221
Nearby Properties
Zip Code
Price
Bed
Bath
Sqft
Lot
Sold Date
$307,536
$307,536
-- Beds
2 Baths
2,472 Sqft
4,792 Lot (sqft)
Sold 07/07/2026
$447,259
$447,259
4 Beds
3 Baths
2,858 Sqft
9,148 Lot (sqft)
Sold 10/05/2026
$581,704
$581,704
4 Beds
3.5 Baths
2,888 Sqft
8,276 Lot (sqft)
Sold 10/05/2026
$357,000
$357,000
4 Beds
3.5 Baths
3,057 Sqft
6,534 Lot (sqft)
Sold NaN/NaN/NaN
$440,000
$440,000
4 Beds
4 Baths
2,758 Sqft
5,663 Lot (sqft)
Sold 09/29/2026
$240,000
$240,000
-- Beds
2 Baths
2,431 Sqft
4,792 Lot (sqft)
Sold 09/29/2026
$368,774
$368,774
4 Beds
2.5 Baths
2,431 Sqft
11,326 Lot (sqft)
Sold 09/29/2026