Member Features
Find Real Estate Bargain!
Full foreclosure details
Home value, equity and ownership info
Find homes priced below market
Get full access with a FREE Account
Already a member?
$867,978
Listing Price--beds
2.5baths
2,693sqft
18,295sqft lot
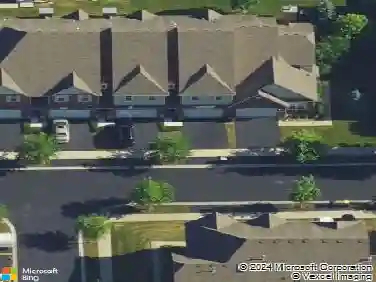
447 Stratford Ln, Willowbrook, IL 60527
Member Features
Find Real Estate Bargain!
Full foreclosure details
Home value, equity and ownership info
Find homes priced below market
Get full access with a FREE Account
Already a member?
For Sale
Off Market
Home type
Price / sqft
Year built
Home Details
Beautifully maintained Gallagher & Henry built home offering timeless design, attached 2-car garage and several recent updates. Set on an oversized, meticulously landscaped lot almost half an acre) with a wifi-enabled irritation system. This residence blends classic architecture with modern conveniences in the highly sought-after Hinsdale Central High School districts. The main level features hardwood flooring, custom crown moldings, and a functional layout ideal for both everyday living and entertaining. A chef's kitchen showcases a convenient center island, custom cabinetry, and stainless steel appliances including a French door refrigerator, microwave, double ovens, and electric glass cooktop with gas hookup available. The adjacent breakfast nook opens to a spacious family room anchored by a gas fireplace with marble surround and large casement windows. Formal dining and sunken living rooms add architectural interest and flexible gathering spaces. The primary suite offers hardwood flooring, large casement windows, walk-in closet, and a spa-inspired bath featuring slate tile flooring, Ann Sacks shower tile in French limestone and Portuguese marble, rain shower with body sprayers, and Corian vanity. Two additional bedrooms include walk-in closets, complemented by a hall bath with marble flooring, extended vanity, and skylight. A main-level laundry room with sink, built-in drying rack, and Kenmore Elite front-load washer/dryer adds everyday convenience. The unfinished basemen
Interior Details
2693
N/A
2.5
Has Heating:
No
Heating Type:
N/A
Has Cooling:
Yes
Cooling Type:
Central
Has Fuel:
No
Fuel Type:
N/A
Has Basement:
No
Basement Type:
Partial
Has Flooring:
No
Flooring Type:
N/A
Has Fireplace:
Yes
Fireplace Type:
N/A
Property Details
18295
No
No
Type:
N/A
Location:
N/A
Status:
N/A
Number of Spaces:
N/A
N/A
N/A
N/A
N/A
N/A
N/A
N/A
Construction Details
N/A
Brick
N/A
N/A
N/A
Tax History
Year
Amount
Land
Improvement
Percent Change
Assessment
2019
$9,370
$73,790
$119,320
--%
$193,110
2018
$8,976
$73,360
$119,750
--%
$193,110
2017
$8,748
$70,590
$115,230
--%
$185,820
2016
$8,659
$67,370
$109,970
--%
$177,340
2015
$8,558
$63,380
$103,460
--%
$166,840
2013
$8,099
$61,330
$96,270
--%
$157,600
2012
$8,059
$64,090
$100,610
--%
$164,700
2011
$7,676
$68,250
$107,150
--%
$175,400

Average Home Price in 60527
Nearby Properties
Zip Code
Price
Bed
Bath
Sqft
Lot
Sold Date
$842,891
-- Beds
2.5 Baths
2,741 Sqft
12,632 Lot (sqft)
Sold 09/03/2026
$858,800
-- Beds
2.5 Baths
3,076 Sqft
13,504 Lot (sqft)
Sold 10/27/2026
$867,978
-- Beds
2.5 Baths
2,693 Sqft
18,295 Lot (sqft)
Sold 10/27/2026
$699,999
5 Beds
4 Baths
3,072 Sqft
12,197 Lot (sqft)
Sold 10/13/2026
$--
-- Beds
1.5 Baths
2,736 Sqft
55,321 Lot (sqft)
Sold 10/27/2026