
Member Features
Find Real Estate Bargain!
Full foreclosure details
Home value, equity and ownership info
Find homes priced below market
Get full access with a FREE Account
Already a member?
$299,000
Listing Price3beds
3baths
1,490sqft
957,707sqft lot
76 Stratford Ln, Rochester Hills, MI 48309
Member Features
Find Real Estate Bargain!
Full foreclosure details
Home value, equity and ownership info
Find homes priced below market
Get full access with a FREE Account
Already a member?
For Sale
Off Market
Home type
Price / sqft
Year built
Home Details
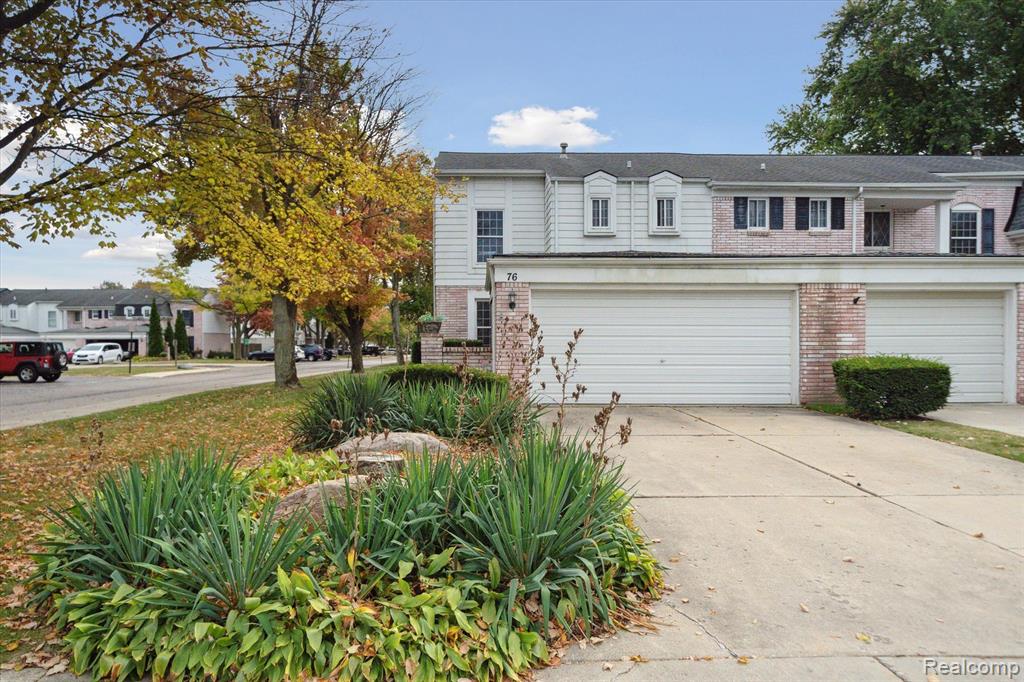
This impressive corner-unit condo offers the space and comfort of a house, featuring 3 bedrooms, 2.5 baths, a 2-car attached garage, a fully finished private basement, and a fenced-in yard. Enjoy the benefits of condo living with access to amenities like a gym, indoor and outdoor pools, a sauna, and a clubhouse. Recent updates include: New carpet in the living room Updated vinyl flooring in the kitchen and dining room, made of durable stone composite Professionally refinished kitchen cabinets Recessed lighting in the living room Flush ceiling lights in all 3 bedrooms Fresh paint throughout the home Enhanced backyard landscaping and a well-maintained lawn Upstairs, you'll find 3 spacious bedrooms and 2 stylish full baths. The finished basement has a unique vibe, reminiscent of an old European pub. Located in the desirable Stratford Manor Condo Subdivision and within the Rochester Community Schools District. BATVAI.
Interior Details
1490
3
3
Has Heating:
Yes
Heating Type:
Forced Air With Air Conditioning
Has Cooling:
Yes
Cooling Type:
N/A
Has Fuel:
Yes
Fuel Type:
Gas
Has Basement:
No
Basement Type:
Basement (unspecified)
Has Flooring:
No
Flooring Type:
N/A
Has Fireplace:
Yes
Fireplace Type:
N/A
Property Details
957707
Yes
Yes
Type:
N/A
Location:
N/A
Status:
N/A
Number of Spaces:
N/A
No
No
No
No
No
No
No
Construction Details
Colonial
Aluminum/vinyl
N/A
Gable
N/A
Tax History
Year
Amount
Land
Improvement
Percent Change
Assessment
2019
$2,697
$0
$0
--%
$90,810
2019
$2,697
$0
$0
--%
$86,120
2018
$1,984
$0
$0
--%
$76,560
2017
$2,371
$0
$0
--%
$72,950
2016
$2,348
$0
$0
--%
$69,050
2014
$2,336
$0
$0
--%
$53,480
2013
$2,279
$0
$0
--%
$45,320
2012
$1,484
$0
$0
--%
$45,970

Average Home Price in 48309
Nearby Properties
Zip Code
Price
Bed
Bath
Sqft
Lot
Sold Date
$283,383
2 Beds
2 Baths
1,328 Sqft
957,653 Lot (sqft)
Sold 06/17/2026
$326,178
3 Beds
2 Baths
1,490 Sqft
957,707 Lot (sqft)
Sold 05/27/2026
$291,956
3 Beds
2 Baths
1,490 Sqft
957,653 Lot (sqft)
Sold 05/27/2026
$322,146
3 Beds
2 Baths
1,490 Sqft
957,707 Lot (sqft)
Sold 05/25/2026
$316,041
2 Beds
1 Baths
1,328 Sqft
957,653 Lot (sqft)
Sold 10/05/2026
$225,210
2 Beds
1 Baths
1,406 Sqft
43,560 Lot (sqft)
Sold 09/29/2026
$299,000
3 Beds
3 Baths
1,490 Sqft
957,707 Lot (sqft)
Sold 09/29/2026
$249,900
3 Beds
2 Baths
1,490 Sqft
957,653 Lot (sqft)
Sold 07/10/2025
$329,000
3 Beds
3 Baths
1,490 Sqft
957,653 Lot (sqft)
Sold 09/29/2026