Member Features
Find Real Estate Bargain!
Full foreclosure details
Home value, equity and ownership info
Find homes priced below market
Get full access with a FREE Account
Already a member?
$535,000
Listing Price4beds
3baths
3,555sqft
30,144sqft lot
51345 Stratford Dr, Elkhart, IN 46514
Member Features
Find Real Estate Bargain!
Full foreclosure details
Home value, equity and ownership info
Find homes priced below market
Get full access with a FREE Account
Already a member?
For Sale
New Listing
Off Market
Home type
Price / sqft
Year built
Home Details

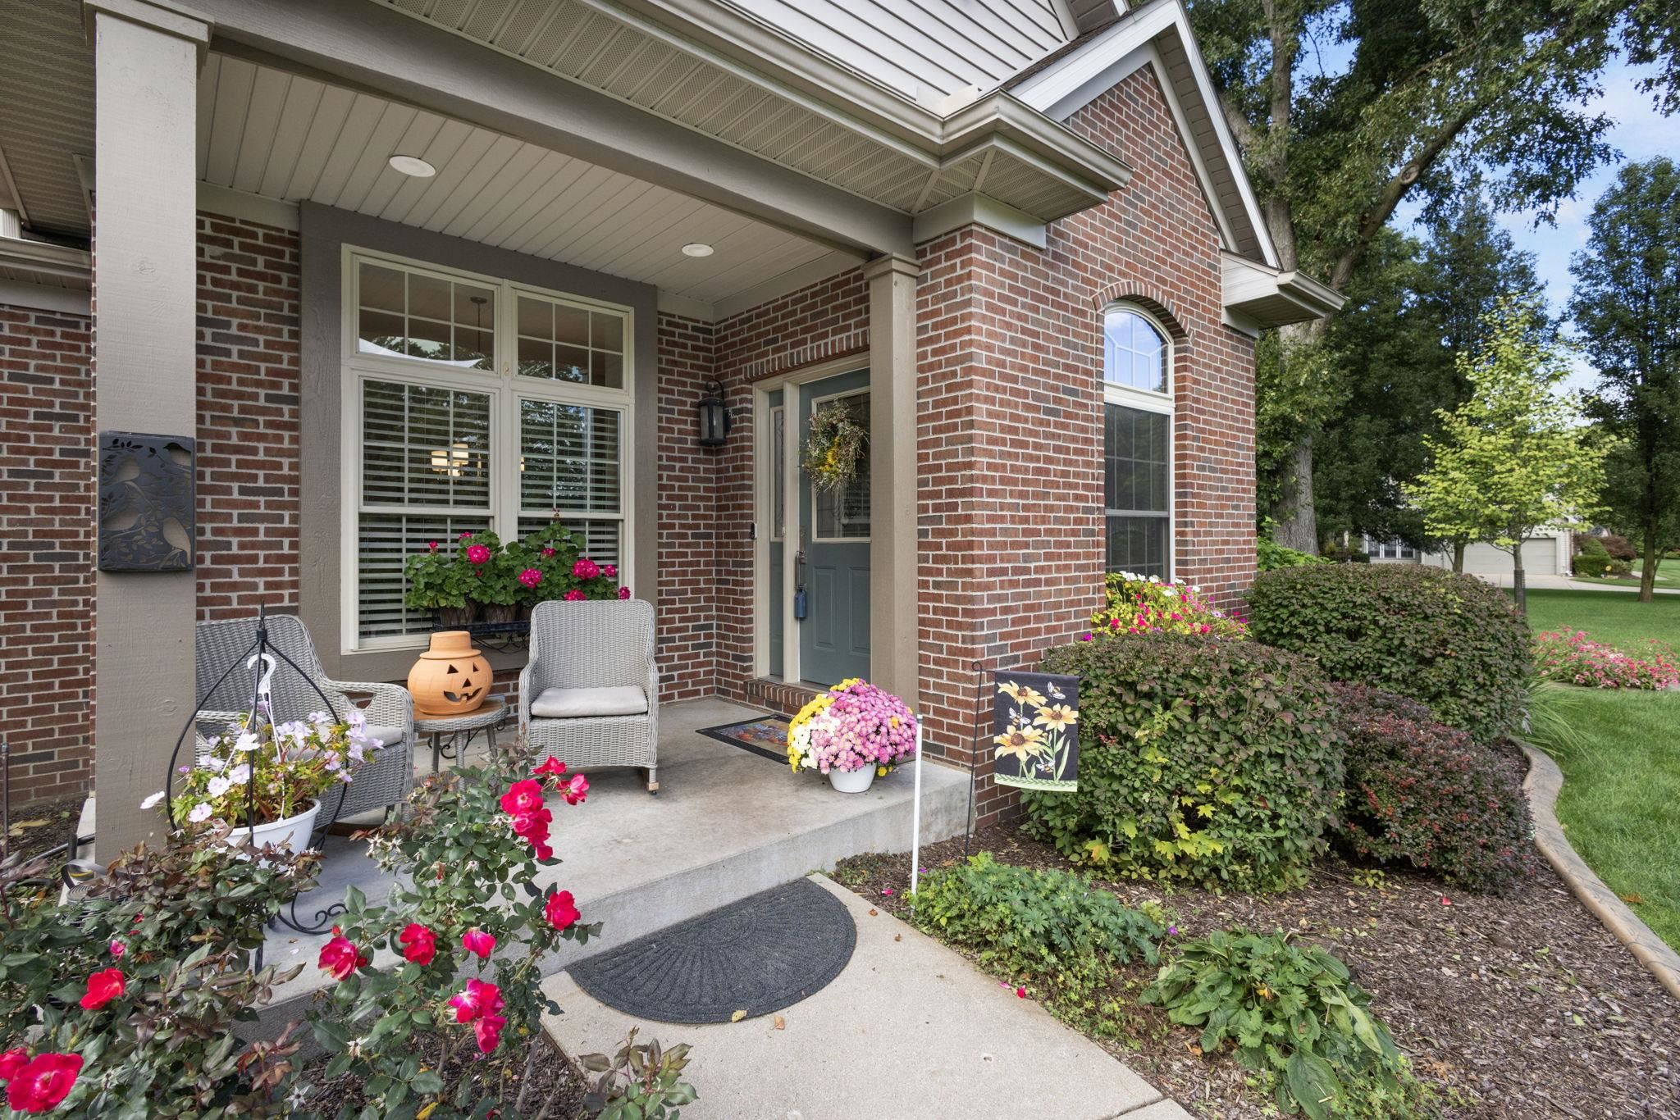
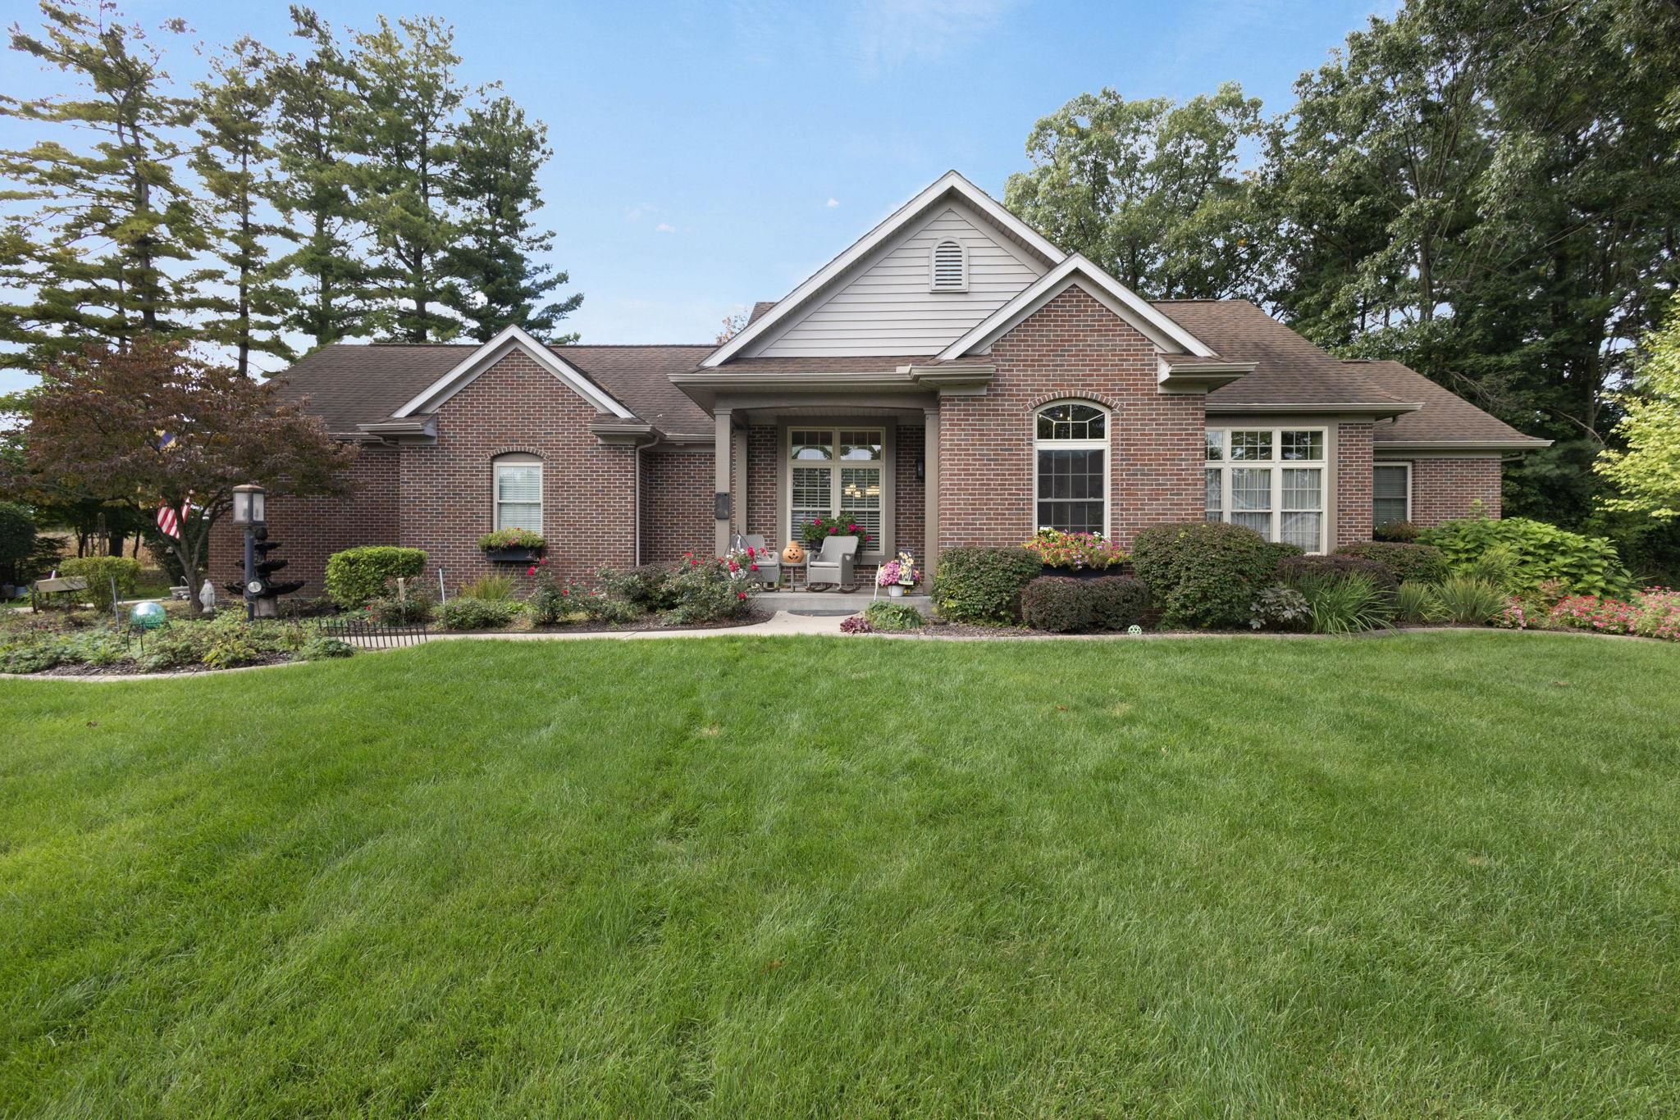
Prepare to fall in LOVE with this stunning 4-bedroom, 3.5 bath ranch, perfectly designed with both beauty and functionality in mind. Set on nearly 3/4 of an acre with beautifully manicured landscaping, this meticulously maintained home offers an impressive blend of timeless finishes, thoughtful upgrades, and exceptional living space. Step inside to a spacious open-concept design featuring 10-foot coffered ceilings, custom moldings, large welcoming foyer, and a charming living room with a beautiful gas fireplace that adds warmth, charm, and character. The custom kitchen is truly a showstopper with stainless steel appliances, a generous granite island/breakfast bar, and a gorgeous buffet area, with loads of storage and beverage refrigerator makes ease of entertaining even better. The delightful dining area overlooks the picturesque backyard and opens to the private patio/deck, where morning coffee, while watching the birds and wildlife, is the perfect way to start or end your day. An additional dining room is at your fingertips for entertaining or another option for formal or informal meals. The generously sized primary suite is a relaxing retreat featuring a deluxe, spa-like bath with a soaking tub and walk-in tile shower. Need a home office? The main-level den is the perfect solution. A convenient main-level laundry/mudroom is another must-have feature you'll appreciate every day. The finished lower level with second gas log fireplace takes this home to another level! A spaci
Interior Details
3555
4
3
Has Heating:
Yes
Heating Type:
Central
Has Cooling:
Yes
Cooling Type:
Central
Has Fuel:
Yes
Fuel Type:
Gas
Has Basement:
No
Basement Type:
Unfinished
Has Flooring:
No
Flooring Type:
N/A
Has Fireplace:
Yes
Fireplace Type:
N/A
Property Details
30144
Yes
Yes
Type:
Garage, Attached
Location:
N/A
Status:
N/A
Number of Spaces:
4
No
No
No
No
Yes
No
No
Construction Details
N/A
N/A
N/A
Gable
Asphalt
Tax History
Year
Amount
Land
Improvement
Percent Change
Assessment
2019
$3,177
$26,200
$283,100
--%
$309,300
2019
$3,177
$26,200
$286,400
--%
$312,600
2017
$3,219
$26,200
$267,700
--%
$293,900
2017
$3,219
$26,600
$261,100
--%
$287,700
2016
$3,085
$26,600
$248,700
--%
$275,300
2013
$3,153
$26,600
$244,700
--%
$271,300
2012
$2,747
$26,600
$248,200
--%
$274,800
2011
$2,574
$25,500
$222,100
--%
$247,600

Average Home Price in 46514
Nearby Properties
Zip Code
Price
Bed
Bath
Sqft
Lot
Sold Date
$285,417
2 Beds
2 Baths
3,393 Sqft
48,918 Lot (sqft)
Sold 09/29/2026
$500,000
$500,000
3 Beds
3 Baths
3,296 Sqft
57,369 Lot (sqft)
Sold 09/29/2026
$624,086
3 Beds
3.5 Baths
3,354 Sqft
58,153 Lot (sqft)
Sold 10/06/2026