Member Features
Find Real Estate Bargain!
Full foreclosure details
Home value, equity and ownership info
Find homes priced below market
Get full access with a FREE Account
Already a member?
$795,000
Listing Price3beds
3baths
1,986sqft
26,572sqft lot
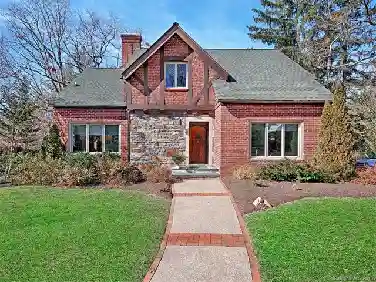
55 Stradwood Pl, Asheville, NC 28804
Member Features
Find Real Estate Bargain!
Full foreclosure details
Home value, equity and ownership info
Find homes priced below market
Get full access with a FREE Account
Already a member?
For Sale
Off Market
Home type
Price / sqft
Year built
Home Details
2 blocks off Beaverdam Road in North Asheville, this 3 bedroom 3 bath completely renovated brick split level home on a spacious 0.94 acre lot has quiet and privacy. It is only minutes to Beaver Lake, and conveniently close to shopping. The open floor plan and cathedral ceiling of the living, dining, kitchen space is brightly lit by numerous windows on three sides. The kitchen renovation includes new cabinets, quartz countertops, appliances. There are new fixtures, vanities, and tile floors in three full bathrooms. Downstairs there is a family room, full bath, and an office with closet. If there were a need for a fourth bedroom, the office window would need to be enlarged to comply with city code. Also downstairs is a full sized laundry room, with space for a full sized washer & dryer, and a cabinet with a deep utility sink. The adjoining mudroom has egress doors to the garage and outside, with a large closet to store clothing and shoes. Throughout the house all the sheetrock, wiring and plumbing are new. The house was foam insulated in walls and roof so that everything under roof, including the attic, is conditioned space. Upstairs are new enginnered hardwood floors, downstairs are new vinyl plank floors. There is an electric insert in the family room fireplace. HVAC is zoned with separate controls for each floor. The garage can accommodate 2 vehicles. A large deck runs the full length of the home and provides access to the back yard. There is a play house (Hobbit House) in t
Interior Details
1986
3
3
Has Heating:
Yes
Heating Type:
Central
Has Cooling:
Yes
Cooling Type:
Central
Has Fuel:
No
Fuel Type:
N/A
Has Basement:
No
Basement Type:
Partial
Has Flooring:
No
Flooring Type:
N/A
Has Fireplace:
Yes
Fireplace Type:
N/A
Property Details
26572
Yes
Yes
Type:
Garage, Basement
Location:
N/A
Status:
N/A
Number of Spaces:
2
N/A
N/A
N/A
N/A
N/A
N/A
N/A
Construction Details
Bi-level
Wood
N/A
Gable
Composition Shingle
Tax History
Year
Amount
Land
Improvement
Percent Change
Assessment
2020
$3,012
$110,600
$168,900
--%
$279,500
2019
$3,012
$110,600
$168,900
--%
$279,500
2018
$3,012
$110,600
$168,900
--%
$279,500
2017
$3,040
$110,600
$168,900
--%
$279,500
2015
$2,811
$64,500
$164,300
--%
$228,800
2014
$2,777
$64,500
$164,300
--%
$228,800
2013
$2,777
$64,500
$164,300
--%
$228,800
2012
$2,321
$38,100
$173,900
--%
$212,000

Average Home Price in 28804
Nearby Properties
Zip Code
Price
Bed
Bath
Sqft
Lot
Sold Date
$535,821
3 Beds
2 Baths
1,983 Sqft
10,890 Lot (sqft)
Sold 09/25/2026
$600,331
4 Beds
3 Baths
2,071 Sqft
17,860 Lot (sqft)
Sold 06/12/2026
$650,000
3 Beds
3 Baths
1,824 Sqft
24,829 Lot (sqft)
Sold 10/13/2026
$1,201,464
$1,201,464
2 Beds
2 Baths
1,875 Sqft
50,094 Lot (sqft)
Sold 10/18/2026
$795,000
3 Beds
3 Baths
1,986 Sqft
26,572 Lot (sqft)
Sold 10/13/2026
$818,775
2 Beds
2 Baths
2,226 Sqft
42,689 Lot (sqft)
Sold 10/18/2026
$600,331
3 Beds
2.5 Baths
1,960 Sqft
32,234 Lot (sqft)
Sold 10/13/2026
$485,000
5 Beds
3 Baths
2,072 Sqft
17,860 Lot (sqft)
Sold 10/13/2026