Member Features
Find Real Estate Bargain!
Full foreclosure details
Home value, equity and ownership info
Find homes priced below market
Get full access with a FREE Account
Already a member?
$3,000,000
Listing Price--beds
3.5baths
9,475sqft
73,616sqft lot
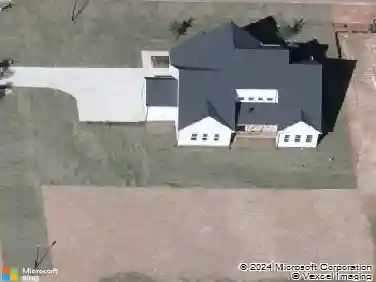
1024 Stradshire Dr, Raleigh, NC 27614
Member Features
Find Real Estate Bargain!
Full foreclosure details
Home value, equity and ownership info
Find homes priced below market
Get full access with a FREE Account
Already a member?
For Sale
Off Market
Home type
Price / sqft
Year built
Home Details
Perfectly located on a quiet cul-de-sac within North Raleigh's prestigious Faircroft community-renowned for its privacy and exceptional convenience to I-540, RDU Airport, and premier shopping and dining-this extraordinary custom estate delivers an elevated lifestyle defined by space, sophistication, and resort-style amenities. Set on 1.69 acres of remarkably private grounds, the residence spans 9,476 square feet across three finished levels, offering 5 bedrooms, 5 full baths, and 1 half bath. Expansive windows throughout flood the interiors with natural light, creating a bright, airy ambiance that enhances every space. A grand marble-floored foyer sets an elegant tone upon entry, leading to a refined library/music room, expansive formal and informal gathering spaces. At the center of the home, the fully renovated chef's kitchen is both a showcase and a functional masterpiece, appointed with honed marble countertops and full-height backsplash, bespoke cabinetry, and top-tier appliances including a 60-inch Wolf gas range with griddle and charbroiler, Sub-Zero refrigerator and freezer columns, Bosch dishwasher, and a Gaggenau built-in coffee system for an elevated, cafe-quality experience at home. A spacious walk-in pantry with a discreet pass through offers convenient access from the garage, enhancing everyday convenience. The main-level primary suite is a private sanctuary, featuring a serene sitting room that opens directly to the deck overlooking the estate's resort-level ou
Interior Details
9475
N/A
3.5
Has Heating:
Yes
Heating Type:
Forced Air With Air Conditioning
Has Cooling:
Yes
Cooling Type:
Central
Has Fuel:
Yes
Fuel Type:
Wood
Has Basement:
No
Basement Type:
Full
Has Flooring:
No
Flooring Type:
N/A
Has Fireplace:
Yes
Fireplace Type:
N/A
Property Details
73616
Yes
No
Type:
N/A
Location:
N/A
Status:
N/A
Number of Spaces:
N/A
No
No
No
No
Yes
No
No
Construction Details
Conventional
Brick
N/A
N/A
N/A
Tax History
Year
Amount
Land
Improvement
Percent Change
Assessment
2020
$11,303
$210,000
$1,430,317
--%
$1,640,317
2020
$11,303
$210,000
$1,405,697
--%
$1,615,697
2019
$11,648
$210,000
$1,213,779
--%
$1,423,779
2018
$10,704
$210,000
$1,213,779
--%
$1,423,779
2017
$10,143
$210,000
$1,213,779
--%
$1,423,779
2015
$9,955
$220,000
$1,210,610
--%
$1,430,610
2014
$9,433
$220,000
$1,210,610
--%
$1,430,610
2013
$8,803
$220,000
$1,210,610
--%
$1,430,610
2012
$9,017
$220,000
$1,245,400
--%
$1,465,400

Average Home Price in 27614
Nearby Properties
Zip Code
Price
Bed
Bath
Sqft
Lot
Sold Date
$3,000,000
$3,000,000
-- Beds
3.5 Baths
9,475 Sqft
73,616 Lot (sqft)
Sold 10/27/2026