

Member Features
Find Real Estate Bargain!
Full foreclosure details
Home value, equity and ownership info
Find homes priced below market
Get full access with a FREE Account
Already a member?
$425,000
Listing Price4beds
3baths
2,273sqft
8,059sqft lot
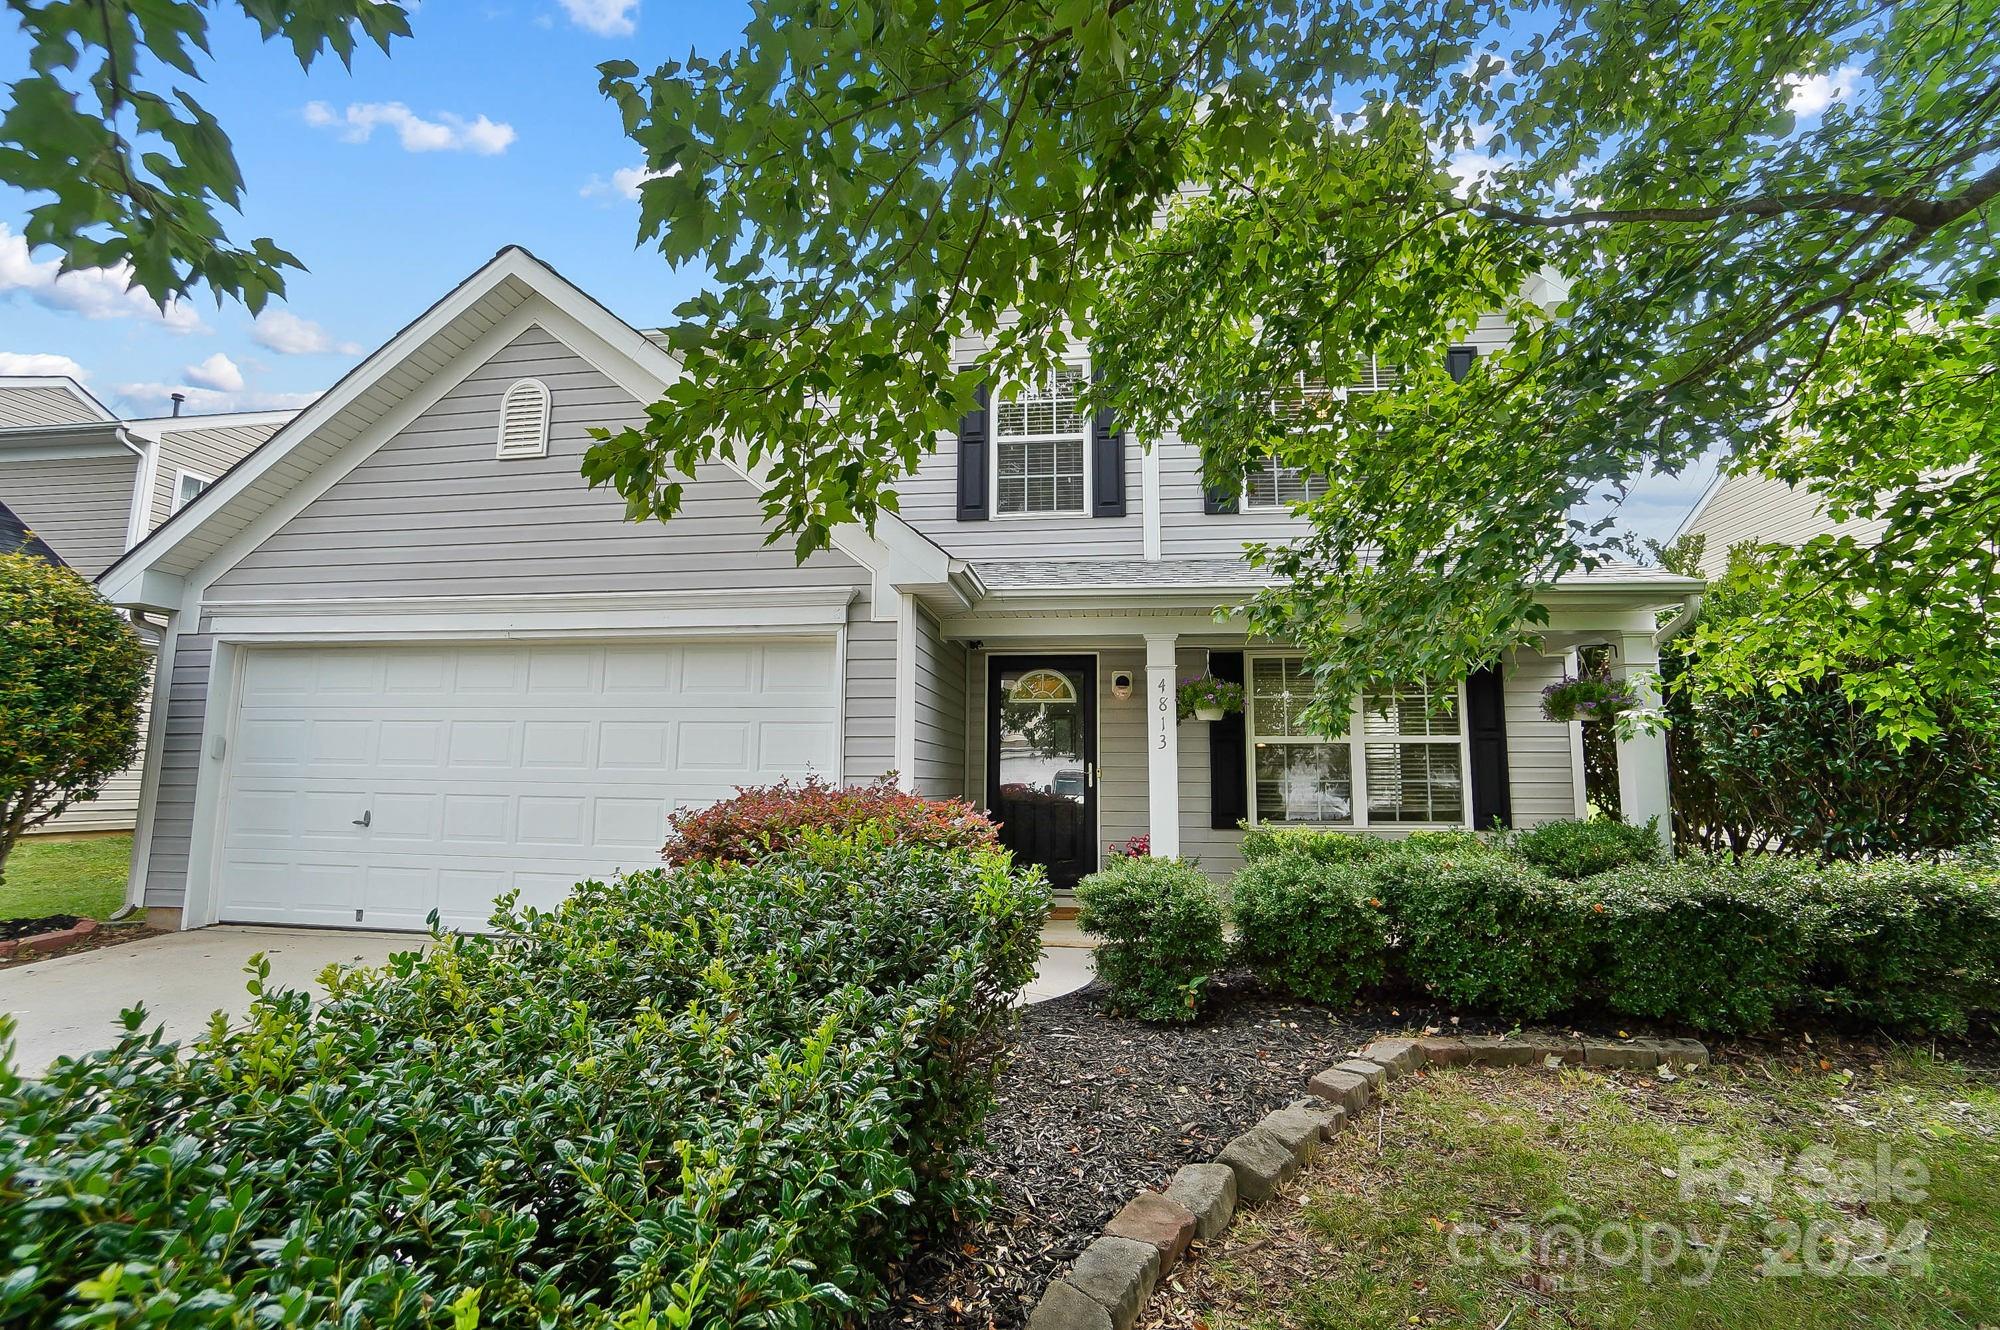
4813 Stowe Derby Dr, Charlotte, NC 28278
Member Features
Find Real Estate Bargain!
Full foreclosure details
Home value, equity and ownership info
Find homes priced below market
Get full access with a FREE Account
Already a member?
For Sale
Off Market
Home type
Price / sqft
Year built
Home Details
Welcome to this adorable home located in a desirable area near shops, restaurants, Charlotte Premier Outlets, Charlotte Douglas Airport, US National Whitewater Center and I-485, I-77 & I-85! Rocking chair covered porch greets you! Enter this open floorplan with chat/living/playroom and formal dining room, great for those special holiday celebrations. Enjoy entertaining? The large kitchen opens to eating area, oversized family room and large fenced backyard! Updated kitchen with granite, countertops and new appliances: 2022- refrigerator, 2022 dishwasher, 2022 stove! The oversized primary bedroom and 3 spacious secondary bedrooms are located upstairs. The new kitchen refrigerator (2022) and washer & dryer (2022) conveys. Water Heater just replaced in 2022. Shed and canopy conveys. Finally, more wonderful places that are close by includes: Top Golf, Lake Wylie, and Carowinds! Don't miss!
Interior Details
2273
4
3
Has Heating:
Yes
Heating Type:
Forced Air With Air Conditioning
Has Cooling:
Yes
Cooling Type:
Central
Has Fuel:
Yes
Fuel Type:
Gas
Has Basement:
No
Basement Type:
N/A
Has Flooring:
No
Flooring Type:
N/A
Has Fireplace:
Yes
Fireplace Type:
N/A
Property Details
8059
No
No
Type:
N/A
Location:
N/A
Status:
N/A
Number of Spaces:
N/A
No
No
No
No
Yes
No
No
Construction Details
N/A
Aluminum/vinyl
N/A
N/A
Asphalt
Tax History
Year
Amount
Land
Improvement
Percent Change
Assessment
2020
$2,267
$50,000
$173,900
--%
$223,900
2019
$2,252
$50,000
$173,900
--%
$223,900
2018
$2,103
$36,000
$118,700
--%
$154,700
2017
$2,065
$36,000
$118,700
--%
$154,700
2016
$2,055
$36,000
$118,700
--%
$154,700
2013
$2,048
$36,000
$118,700
--%
$154,700
2012
$1,999
$36,000
$118,700
--%
$154,700

Average Home Price in 28278
Nearby Properties
Zip Code
Price
Bed
Bath
Sqft
Lot
Sold Date
$506,312
4 Beds
3 Baths
2,224 Sqft
8,708 Lot (sqft)
Sold 08/27/2026
$349,036
3 Beds
2.5 Baths
2,140 Sqft
5,750 Lot (sqft)
Sold 05/29/2026
$456,000
3 Beds
2 Baths
2,170 Sqft
8,320 Lot (sqft)
Sold 09/29/2026
$460,000
3 Beds
2 Baths
2,170 Sqft
8,189 Lot (sqft)
Sold 10/06/2026
$514,898
3 Beds
2 Baths
2,038 Sqft
79,279 Lot (sqft)
Sold 10/06/2026
$483,076
4 Beds
2.5 Baths
2,406 Sqft
8,303 Lot (sqft)
Sold 10/06/2026
$478,353
3 Beds
2 Baths
1,977 Sqft
9,235 Lot (sqft)
Sold 10/06/2026
$438,000
4 Beds
2 Baths
1,990 Sqft
8,107 Lot (sqft)
Sold 10/05/2026
$297,266
4 Beds
2 Baths
2,364 Sqft
8,625 Lot (sqft)
Sold NaN/NaN/NaN






