Member Features
Find Real Estate Bargain!
Full foreclosure details
Home value, equity and ownership info
Find homes priced below market
Get full access with a FREE Account
Already a member?
$625,000
Listing Price4beds
2.5baths
2,240sqft
43,560sqft lot
1544 Stouff Rd, Downingtown, PA 19335
Member Features
Find Real Estate Bargain!
Full foreclosure details
Home value, equity and ownership info
Find homes priced below market
Get full access with a FREE Account
Already a member?
For Sale
Off Market
Home type
Price / sqft
Year built
Home Details
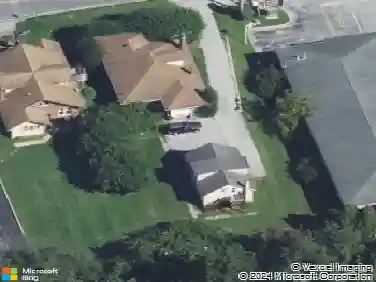
Coming Soon in peaceful West Bradford Township! Welcome to 1544 Stouff Road, a classic brick Colonial offering the space, setting, and timeless curb appeal you've been waiting for. Situated on a beautiful one-acre lot in the Downingtown Area School District, this 4-bedroom, 2.5-bath home combines traditional character with a fresh, modern feel. Set back against a backdrop of mature trees and lush greenery, the property immediately feels private and inviting. Inside, approximately 2,240 square feet of above-grade living space provides plenty of room to spread out, while a full basement offers even more possibilities. Out back, the fenced yard is a standout feature, with an expansive lawn, mature trees, and plenty of room for play, pets, gardening, entertaining, or simply enjoying the peaceful surroundings. A spacious deck overlooks the fenced in backyard and creates the perfect spot for summer dinners, morning coffee, or evenings outside. With its classic brick exterior, attached garage, generous lot, modern updates, and serene West Bradford Township setting, 1544 Stouff Road offers the kind of space and lifestyle that's getting harder to find.nnMore photos and details coming soon-stay tuned!
Interior Details
2240
4
2.5
Has Heating:
Yes
Heating Type:
Heat Pump
Has Cooling:
Yes
Cooling Type:
Central
Has Fuel:
Yes
Fuel Type:
Electric
Has Basement:
No
Basement Type:
Finished
Has Flooring:
No
Flooring Type:
N/A
Has Fireplace:
Yes
Fireplace Type:
N/A
Property Details
43560
Yes
Yes
Type:
Garage, Attached
Location:
N/A
Status:
N/A
Number of Spaces:
2
N/A
N/A
N/A
N/A
N/A
N/A
N/A
Construction Details
Conventional
Aluminum/vinyl
N/A
N/A
N/A
Tax History
Year
Amount
Land
Improvement
Percent Change
Assessment
2020
$5,621
$35,280
$140,110
--%
$175,390
2019
$5,533
$35,280
$140,110
--%
$175,390
2018
$5,533
$35,280
$140,110
--%
$175,390
2017
$5,533
$35,280
$140,110
--%
$175,390
2016
$5,497
$35,280
$140,110
--%
$175,390
2014
$5,497
$35,280
$140,110
--%
$175,390
2012
$5,383
$35,280
$140,110
--%
$175,390

Average Home Price in 19335
Nearby Properties
Zip Code
Price
Bed
Bath
Sqft
Lot
Sold Date
$495,000
$495,000
4 Beds
3 Baths
2,452 Sqft
8,037 Lot (sqft)
Sold 10/26/2026
$546,146
3 Beds
3 Baths
2,168 Sqft
8,126 Lot (sqft)
Sold 10/26/2026
$525,000
4 Beds
3 Baths
2,228 Sqft
9,000 Lot (sqft)
Sold 10/05/2026
$685,000
4 Beds
3 Baths
2,116 Sqft
27,250 Lot (sqft)
Sold 11/02/2026
$529,000
3 Beds
8 Baths
2,312 Sqft
10,653 Lot (sqft)
Sold 09/29/2026