
Member Features
Find Real Estate Bargain!
Full foreclosure details
Home value, equity and ownership info
Find homes priced below market
Get full access with a FREE Account
Already a member?
$365,000
Listing Price3beds
2.5baths
2,288sqft
6,534sqft lot
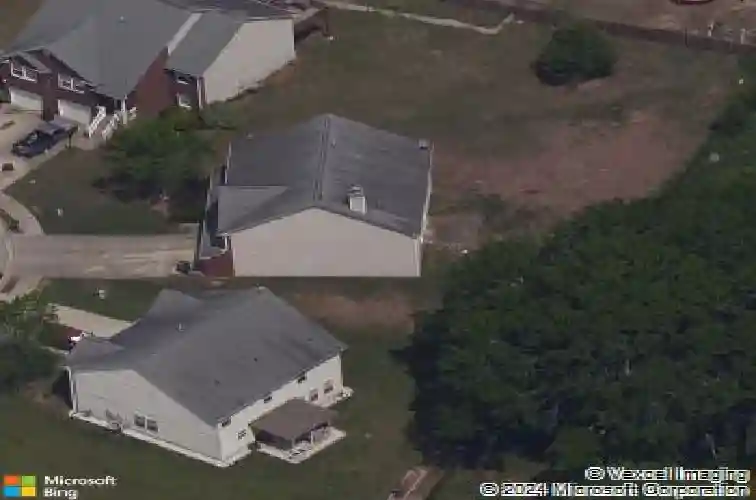
2835 Storybook Ct, Grayson, GA 30017
Member Features
Find Real Estate Bargain!
Full foreclosure details
Home value, equity and ownership info
Find homes priced below market
Get full access with a FREE Account
Already a member?
For Sale
Off Market
Home type
Price / sqft
Year built
Home Details
Welcome home to this well-maintained 4-bedroom, 2.5-bath residence, perfectly situated on a quiet cul-de-sac in the heart of Grayson. Designed for both everyday living and entertaining, the home features an inviting open-concept floor plan, beautiful hardwood flooring throughout, a spacious family room with a cozy fireplace, and a well-appointed kitchen with stainless steel appliances and a decorative ceramic tile backsplash.nnGenerously sized bedrooms provide plenty of room to relax, while the private backyard offers the perfect setting for morning coffee, weekend gatherings, or simply unwinding outdoors. Residents also enjoy access to desirable swim and tennis amenities.nnConveniently located just minutes from shopping, dining, parks, and major commuter routes, this home offers the perfect blend of comfort, functionality, and location.
Interior Details
2288
3
2.5
Has Heating:
Yes
Heating Type:
Forced Air With Air Conditioning
Has Cooling:
Yes
Cooling Type:
Central
Has Fuel:
Yes
Fuel Type:
Gas
Has Basement:
No
Basement Type:
N/A
Has Flooring:
No
Flooring Type:
N/A
Has Fireplace:
Yes
Fireplace Type:
N/A
Property Details
6534
Yes
Yes
Type:
Garage, Attached
Location:
N/A
Status:
N/A
Number of Spaces:
1
No
No
No
No
Yes
No
No
Construction Details
Conventional
Aluminum/vinyl
N/A
Gable/hip
Composition Shingle
Tax History
Year
Amount
Land
Improvement
Percent Change
Assessment
2020
$3,285
$16,800
$69,360
--%
$86,160
2019
$2,869
$15,200
$60,080
--%
$75,280
2017
$2,658
$12,000
$56,840
--%
$68,840
2017
$2,658
$12,000
$56,840
--%
$68,840
2016
$2,335
$12,000
$48,880
--%
$60,880
2014
$2,137
$9,600
$45,400
--%
$55,000
2013
$1,515
$7,200
$31,240
--%
$38,440
2012
$1,518
$7,200
$31,240
--%
$38,440

Average Home Price in 30017
Nearby Properties
Zip Code
Price
Bed
Bath
Sqft
Lot
Sold Date
$269,122
$269,122
4 Beds
2.5 Baths
2,418 Sqft
6,534 Lot (sqft)
Sold 09/01/2026
$375,225
3 Beds
2.5 Baths
2,129 Sqft
26,136 Lot (sqft)
Sold 10/26/2026
$331,301
4 Beds
2.5 Baths
2,070 Sqft
5,662 Lot (sqft)
Sold 10/26/2026
$342,171
$342,171
4 Beds
2.5 Baths
2,418 Sqft
7,840 Lot (sqft)
Sold 09/29/2026
$305,009
4 Beds
2.5 Baths
2,070 Sqft
6,098 Lot (sqft)
Sold 09/29/2026
$307,167
4 Beds
2.5 Baths
2,568 Sqft
6,098 Lot (sqft)
Sold 10/27/2026
$395,000
$395,000
4 Beds
3 Baths
2,344 Sqft
8,276 Lot (sqft)
Sold 10/26/2026
$390,470
4 Beds
3 Baths
2,479 Sqft
7,840 Lot (sqft)
Sold 10/26/2026
$370,000
$370,000
4 Beds
3 Baths
2,420 Sqft
9,583 Lot (sqft)
Sold 10/26/2026






