
Member Features
Find Real Estate Bargain!
Full foreclosure details
Home value, equity and ownership info
Find homes priced below market
Get full access with a FREE Account
Already a member?
$744,000
Listing Price4beds
3baths
3,161sqft
27,703sqft lot
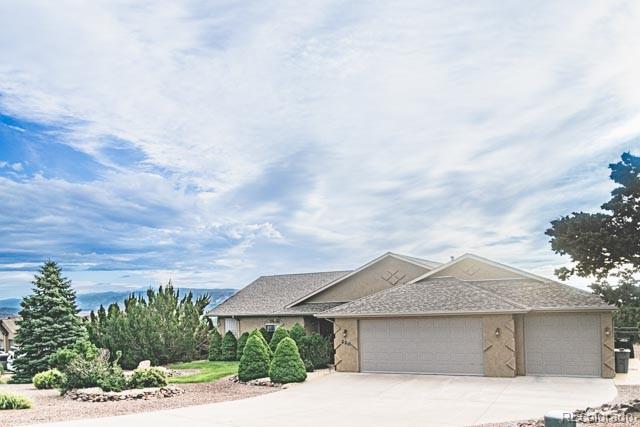
220 Storm Ridge Dr, Canon City, CO 81212
Member Features
Find Real Estate Bargain!
Full foreclosure details
Home value, equity and ownership info
Find homes priced below market
Get full access with a FREE Account
Already a member?
For Sale
Off Market
Home type
Price / sqft
Year built
Home Details
Custom built Bob Leck home in the prestigious Dawson Ranch neighborhood. Well cared for and maintained this home has all the features you are looking for with 9 ft ceilings, 4 bedrooms and 3 baths, 4th bedroom optional for an office or den. Open floor plan offers great flow from room to room. Large heated and cooled sunroom is great for relaxing and entertaining, offers spectacular views of the valley and mountains, exterior door leads to the hot tub and deck. Gourmet kitchen with new appliances, 5 burner gas stove and new vent hood (extended warranty on the fridge & dishwasher). Cork flooring in kitchen and half bath is easy on the feet, all appliance stay. The custom domed ceiling in dining room carries whispers from end to end. Extra large master suite with 5-pc bath and private WC. Split bedroom design for guest privacy. Gas fireplace with custom hearth and built in entertainment area and pillars. The massive 3-car garage is entirely finished and has built-in shelving and enclosed closet space for extra storage. ADA designed with no steps in the entire house. New 2024 furnace and ac unit helps you be ready for your Colorado experience, added hot water pump which delivers hot water instantly to your sinks. Ceiling fans throughout the home. November of 2018 a 30 year roof was installed. Laundry room offer a pantry and built in upper and lower cabinets and counter top. Fully fenced back yard with privacy fence for the deck and hot tub. HOA is optional, Listing agent is r
Interior Details
3161
4
3
Has Heating:
Yes
Heating Type:
Forced Air With Air Conditioning
Has Cooling:
Yes
Cooling Type:
Central
Has Fuel:
No
Fuel Type:
N/A
Has Basement:
No
Basement Type:
N/A
Has Flooring:
No
Flooring Type:
Carpet
Has Fireplace:
Yes
Fireplace Type:
N/A
Property Details
27703
No
No
Type:
Garage, Attached
Location:
N/A
Status:
N/A
Number of Spaces:
3
No
No
No
No
No
No
No
Construction Details
Ranch
Wood
N/A
Gable/hip
Composition Shingle
Tax History
Year
Amount
Land
Improvement
Percent Change
Assessment
2019
$1,691
$0
$0
--%
$27,420
2018
$1,593
$0
$0
--%
$25,818
2017
$1,484
$0
$0
--%
$25,818
2016
$1,984
$0
$0
--%
$26,930
2015
$1,981
$0
$0
--%
$26,930
2013
$1,844
$0
$0
--%
$26,360
2012
$1,914
$4,776
$22,571
--%
$27,347

Average Home Price in 81212
Nearby Properties
Zip Code
Price
Bed
Bath
Sqft
Lot
Sold Date
$508,404
3 Beds
3 Baths
2,815 Sqft
22,116 Lot (sqft)
Sold 10/02/2026
$672,000
4 Beds
2.5 Baths
2,813 Sqft
37,805 Lot (sqft)
Sold 09/12/2026
$593,258
$593,258
3 Beds
2 Baths
3,216 Sqft
31,386 Lot (sqft)
Sold 09/12/2026
$769,950
5 Beds
4 Baths
3,256 Sqft
31,745 Lot (sqft)
Sold 09/29/2026
$744,000
4 Beds
3 Baths
3,161 Sqft
27,703 Lot (sqft)
Sold 09/29/2026




