
Member Features
Find Real Estate Bargain!
Full foreclosure details
Home value, equity and ownership info
Find homes priced below market
Get full access with a FREE Account
Already a member?
$294,552
Listing Price2beds
2baths
1,359sqft
1,424sqft lot
6 Stony Creek Rd, Plantsville, CT 06479
Member Features
Find Real Estate Bargain!
Full foreclosure details
Home value, equity and ownership info
Find homes priced below market
Get full access with a FREE Account
Already a member?
For Sale
Off Market
Home type
Price / sqft
Year built
Home Details
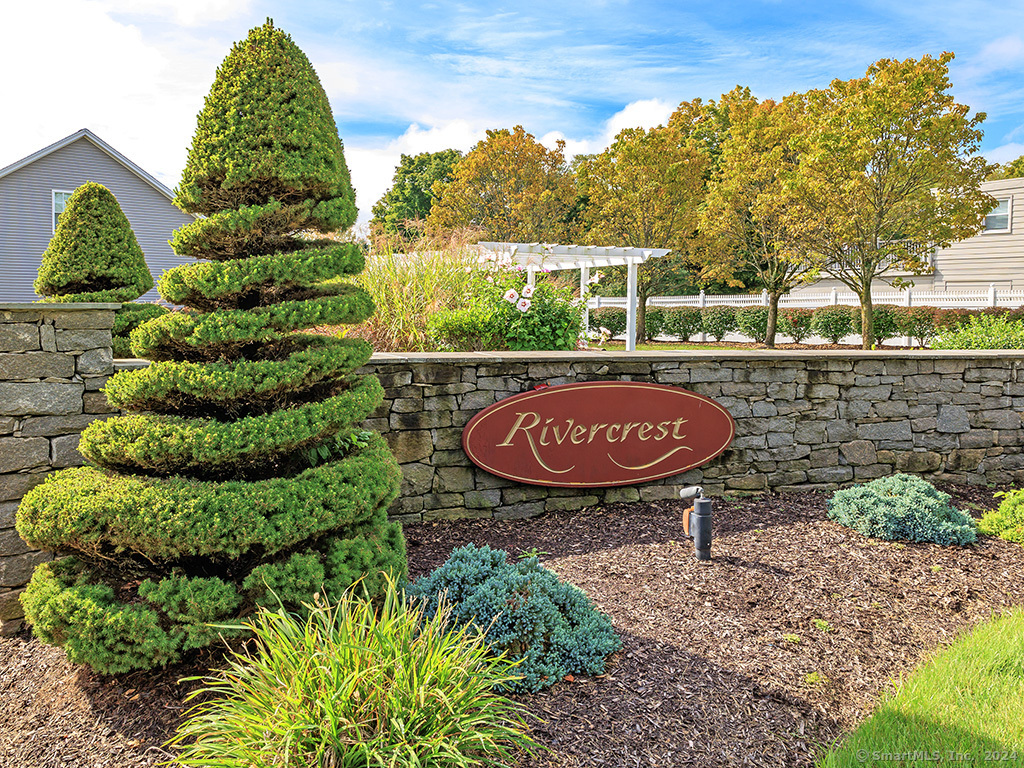
Rarely available affordable housing condominium in the lovely, sought after, Rivercrest complex! This 2-bedroom, 2 full bath unit is on a corner lot and has a 1 car attached garage. The spacious kitchen is open to the living room, which has sliders that leads to the deck. The Primary bedroom suite is located on the main floor with a walk-in closet and a bathroom with a handicap accessible tub. The 2nd bedroom and full bathroom is on the upper level. The laundry is conveniently located on the main level. This complex is beautifully landscaped and has a gazebo and pergola for your enjoyment! This is an affordable housing unit. The 2024 updated Maximum income limits depending on household size: * 1 person $68, 250 * 2 persons $78, 000 * 3 persons $87, 750. There are 2 components to determine income for qualification purposes. Income is calculated by adding 1.GROSS earned income AND 2. Dollar amount of all Assets multiplied X .006 (including retirement savings, cash, stocks bonds, real estate). Those 2 numbers added together must be under max income limits. Buyer must be qualified by Community Development Service for income requirements, There are 2 components to determine income for qualification purposes. Income is calculated by adding 1.GROSS earned income AND 2. Dollar amount of all Assets multiplied X .006 (including retirement savings, cash, stocks bonds, real estate). Those 2 numbers added together must be under max income limits. Buyer must be qualified by Community Devel
Interior Details
1359
2
2
Has Heating:
Yes
Heating Type:
Forced Air With Air Conditioning
Has Cooling:
Yes
Cooling Type:
N/A
Has Fuel:
Yes
Fuel Type:
Gas
Has Basement:
No
Basement Type:
Full
Has Flooring:
No
Flooring Type:
N/A
Has Fireplace:
Yes
Fireplace Type:
N/A
Property Details
1424
No
No
Type:
N/A
Location:
N/A
Status:
N/A
Number of Spaces:
N/A
N/A
N/A
N/A
N/A
N/A
N/A
N/A
Construction Details
Condo/apartment
Aluminum/vinyl
N/A
Gable
Asphalt
Tax History
Year
Amount
Land
Improvement
Percent Change
Assessment
2020
$4,067
$0
$132,790
--%
$132,790
2019
$4,069
$0
$132,790
--%
$132,790
2018
$4,023
$0
$131,980
--%
$131,980
2017
$4,023
$0
$131,980
--%
$131,980
2016
$3,912
$0
$131,980
--%
$131,980
2014
$3,545
$0
$125,000
--%
$125,000
2013
$3,433
$0
$125,000
--%
$125,000
2011
$3,433
$0
$125,000
--%
$125,000

Average Home Price in 06479
Nearby Properties
Zip Code
Price
Bed
Bath
Sqft
Lot
Sold Date
$294,552
2 Beds
2 Baths
1,359 Sqft
1,424 Lot (sqft)
Sold 10/06/2026




